Share this with your friends


(970) 296-5369
Real Estate Company
439 Pioneer Ln, Johnstown, CO 80534
- $473,000
- 4
- BD
- 3
- BA
- 2,000
- SqFt




- Sold Price
- $473,000
- List Price
- $470,000
- Status
- CLOSED
- MLS#
- 1043430
- Closing Date
- Dec 12, 2025
- Year Built
- 2013
- Bedrooms
- 4
- Bathrooms
- 3
- Living Area
- 2,000
- Region
- Greeley/Weld
- Subdivision
- Johnstown Farms Fg#1
Property Description
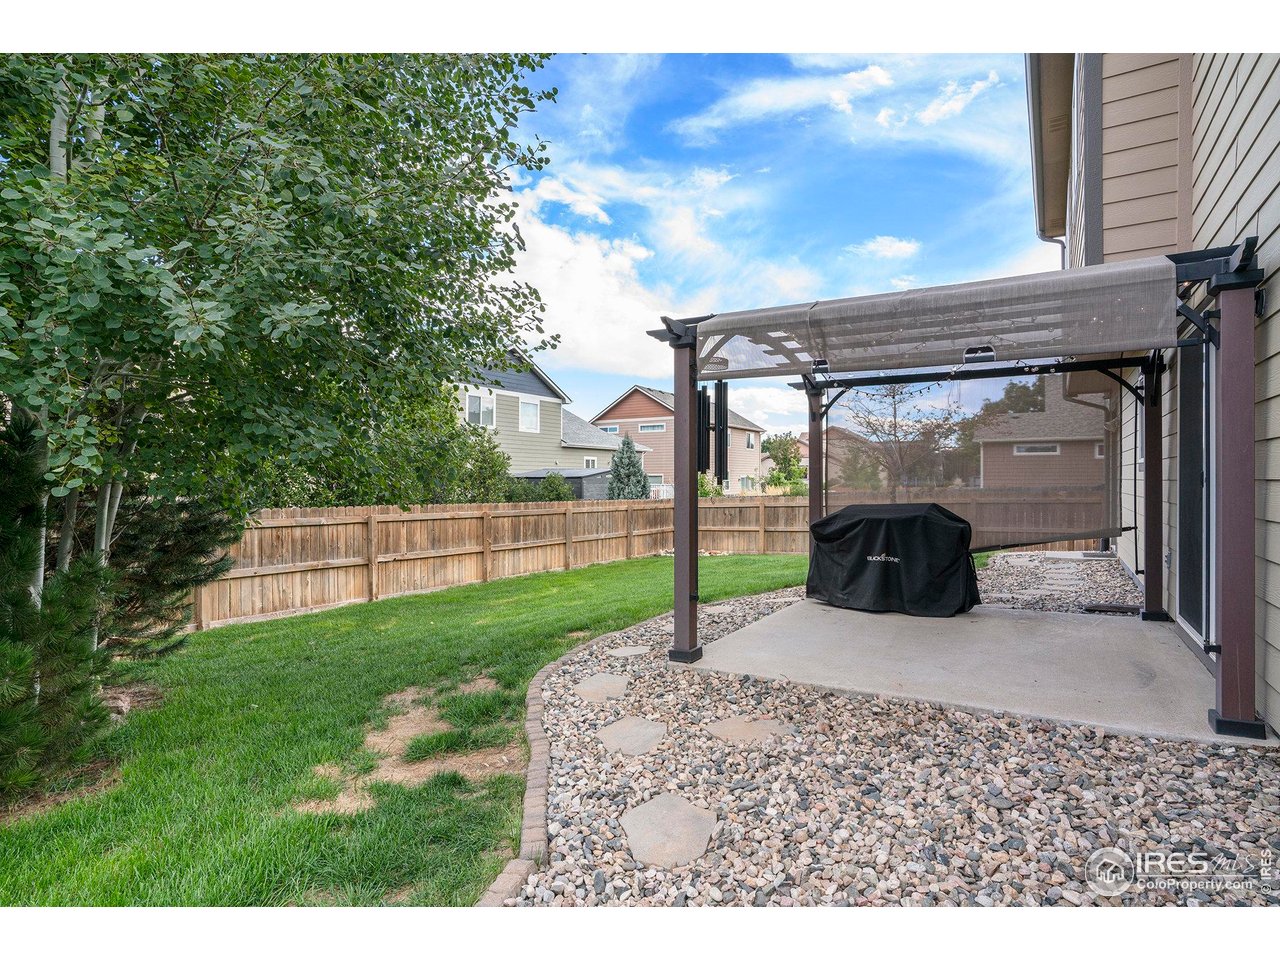
ROCKET MORTGAGE IS OFFERING A ONE YEAR INTEREST RATE BUY DOWN AT NO CHARGE TO THE BUYER. Call for details! Here is a great opportunity to own this spacious 4-bedroom, 3-bath home with a 3-CAR tandem garage and FINISHED BASEMENT! Step inside and you'll immediately notice the open and inviting floor plan on the main level. Soaring vaulted ceilings create a bright, airy feel, while the updated LVP flooring adds modern style and durability. The kitchen is beautifully designed with upgraded stainless steel appliances, plenty of cabinet space, and an easy flow into the dining and great room-perfect for entertaining or everyday living.The lower level provides an additional living room or den, complete with sliding glass doors that lead to the fully fenced backyard. This level also offers a spacious laundry room and direct access to the garage, combining functionality with comfort.Head downstairs to the finished basement, where you'll find even more flexible living options. Whether you need an extra bedroom, home office, workout room, or bonus space for hobbies, this level delivers! There's also additional storage to help keep everything organized.Upstairs, the private quarters include three well-sized bedrooms and two full bathrooms, including a comfortable primary suite with its own bath. With bedrooms and living spaces on multiple levels, this home's design offers one of the most desirable and versatile layouts-perfect for families, guests, or anyone who needs room to spread out.The location is another highlight! Enjoy being close to the Library, YMCA, skate park, shopping, restaurants, and everyday conveniences, all while living in a welcoming community setting. Bonus: This home may qualify for USDA no-money-down financing, making it an even greater value. Don't miss your chance to own this thoughtfully designed home with room for everyone! Call for a private tour, we are available 7 days a week

Additional Information
- Taxes
- $4,044
- Style
- Contemporary
- School District
- Weld RE-5J
- Elementary School
- Elwell
- Middle School
- Milliken
- High School
- Roosevelt
- Heating
- Forced Air
- Cooling
- Central Air, Ceiling Fan(s)
- Utilities
- Natural Gas Available, Electricity Available, Cable Available
- Garage Spaces
- 3
- Zoning
- res
Listing courtesy of Michele Taylor.
9705561108
Selling Office: .How much is your home worth?
...get instant property value now!
Mortgage Calculator
Listings courtesy of Information and Real Estate Services, LLC as distributed by MLS GRID. 
Based on information submitted to the MLS GRID as of . All data is obtained from various sources and may not have been verified by broker of MLS GRID. Supplied Open House Information is subject to change without notice. All information should be independently reviewed and verified for accuracy. Properties may or may not be listed by the office/agent presenting the information. Some listings have been excluded from this website.