4898 River Roads Dr, Timnath, CO 80547
- $429,495
- 3
- BD
- 3
- BA
- 1,614
- SqFt




- List Price
- $429,495
- Status
- ACTIVE UNDER CONTRACT
- MLS#
- 1050188
- Price Change
- ▼ $7,500 1780368021
- Year Built
- 2025
- Bedrooms
- 3
- Bathrooms
- 3
- Living Area
- 1,614
- Region
- Fort Collins
- Subdivision
- Timnath Ranch
Property Description
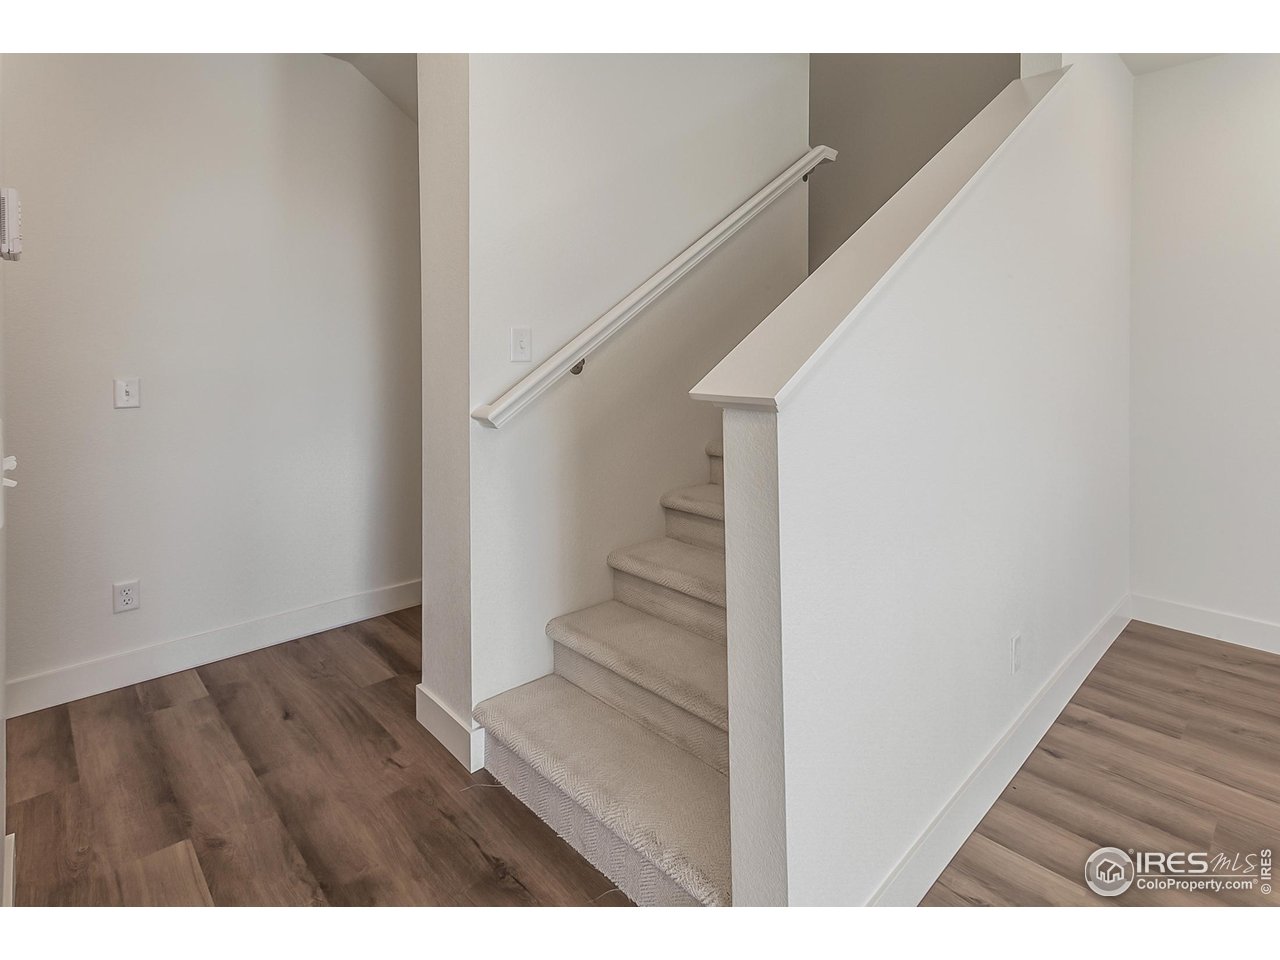
Welcome to the Telluride floorplan by Hartford Homes, a thoughtfully designed townhome offering a modern, open-concept main level and a private fenced courtyard-perfect for relaxing or entertaining. This middle-unit home features 3 bedrooms, 2.5 bathrooms, including a convenient powder bath on the main floor.The kitchen is beautifully appointed with stainless steel appliances, a gas range with vent hood, microwave, dishwasher, and refrigerator, complemented by "Smoke" stained maple cabinetry with crown molding and quartz countertops. Stylish vinyl plank flooring flows throughout the entry, kitchen, dining area, living room, bathrooms, and laundry space. All bedrooms are located on the upper level, along with a dedicated laundry room complete with washer and dryer for added convenience. Additional highlights include central A/C, a 2 car attached garage with keypad, and white faux wood window blinds. Residents enjoy access to an impressive lineup of community amenities, including a pool, pickleball courts, splash pad, dog park, and multiple neighborhood parks, offering something for every lifestyle. Ask about current lender incentives!
/u.realgeeks.media/p23realty/header.png)
Additional Information
- Style
- Contemporary
- School District
- Poudre
- Elementary School
- Bethke
- Middle School
- Timnath Middle-High School
- High School
- Timnath Middle-High School
- Heating
- Forced Air
- Cooling
- Central Air
- Utilities
- Natural Gas Available, Electricity Available
- Garage Spaces
- 2
- Zoning
- RES
Mortgage Calculator
Listing courtesy of Christie Duggar.
9702191138
 The data relating to real estate for sale on this web site comes in part from Information and Real Estate Services, LLC under IRES Rules © Copyright IRES, and is provided for limited non-commercial use. Information is provided exclusively for consumers' personal use and may not be used for any purpose other than to identify prospective properties consumers may be interested in purchasing. Real estate listings held by other brokerage firms are included in this site and detailed information about them includes the name of the listing brokers. Listing broker has attempted to offer accurate data, but buyers are advised to confirm all items.
Information deemed reliable but not guaranteed by the MLS
Listing data last updated: