4327 Fox Grove Dr, Fort Collins, CO 80524
- $549,000
- 4
- BD
- 3
- BA
- 2,272
- SqFt




- List Price
- $549,000
- Status
- ACTIVE UNDER CONTRACT
- MLS#
- 1055625
- Year Built
- 2021
- Bedrooms
- 4
- Bathrooms
- 3
- Living Area
- 2,272
- Region
- Fort Collins
- Subdivision
- Fox Grove Sub
Property Description
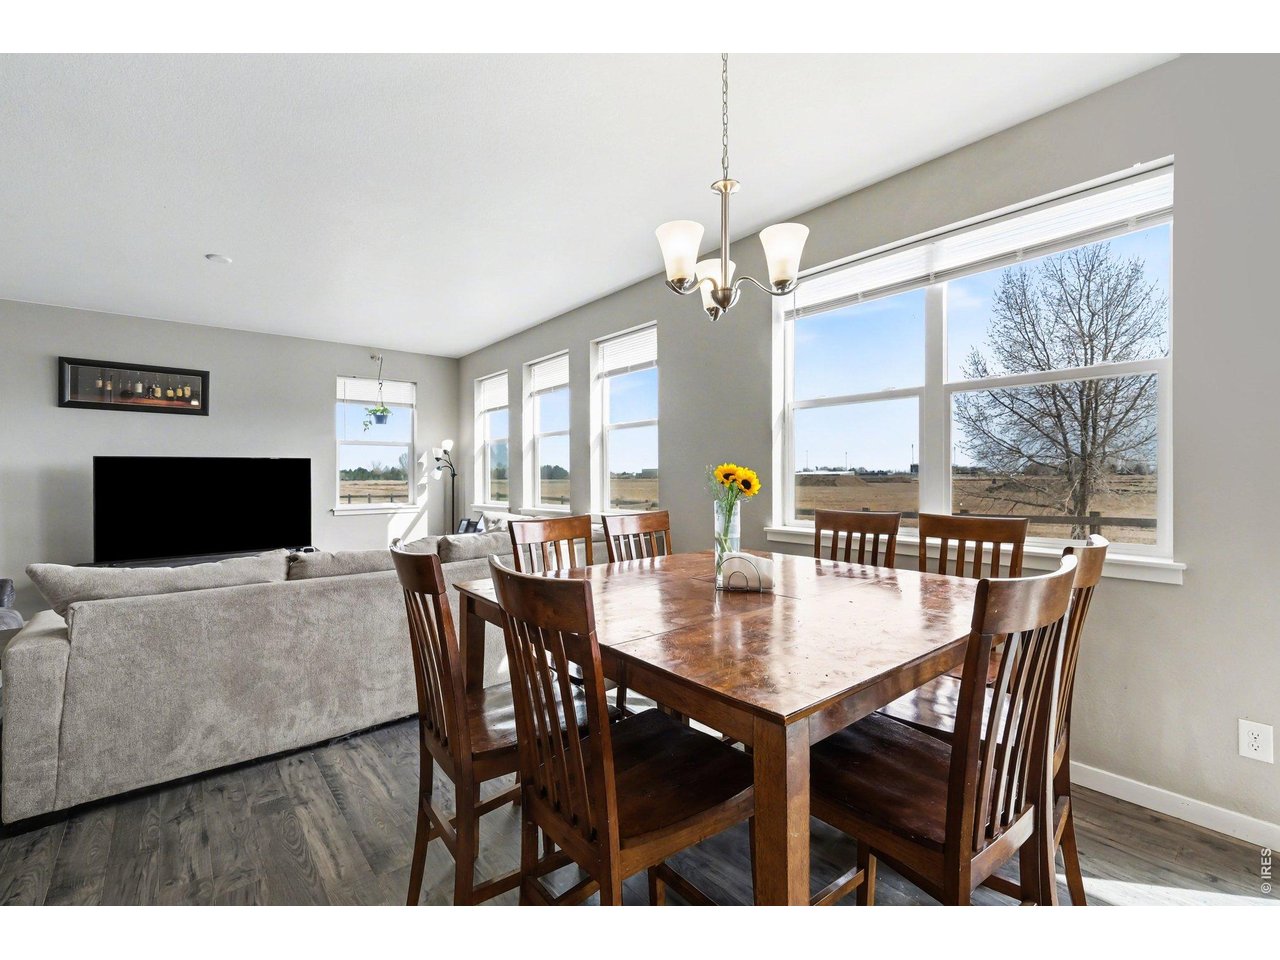
Assumable 2.5% VA Loan for Qualified Buyer. Located across from the neighborhood park, this spacious home features a thoughtful, contemporary open floor plan with high ceilings, abundant natural light, and easy flow throughout. The main level offers a generous great room that opens seamlessly into the kitchen and dining area - ideal for everyday living and entertaining. Home cooks will appreciate the functional kitchen with white 42" cabinetry, a large center island, quartz countertops, and a stainless steel appliance package. Laminate flooring runs throughout the main living areas for easy maintenance. Upstairs you'll find private living quarters with three generously sized secondary bedrooms, a full bath, laundry, and a large primary suite. The main-floor office provides flexible space for working from home, a playroom, or a guest area. Step outside to enjoy your backyard with southern exposure and mountain views. The yard is fully fenced and offers room for outdoor relaxation or play. Conveniently located just minutes from I-25 and close to Old Town Fort Collins, this home provides both easy access and a peaceful setting. Low HOA fees include trash - and best of all, no Metro District.
/u.realgeeks.media/p23realty/header.png)
Additional Information
- Taxes
- $3,688
- Style
- Contemporary
- School District
- Poudre
- Elementary School
- Timnath
- Middle School
- Timnath Middle-High School
- High School
- Timnath Middle-High School
- Heating
- Forced Air
- Cooling
- Central Air
- Utilities
- Natural Gas Available, Electricity Available, Cable Available, Satellite Internet Available, High Speed Internet Available
- Garage Spaces
- 2
- Zoning
- Res
Mortgage Calculator
Listing courtesy of Eileen Van Tilburg.
9702374993
 The data relating to real estate for sale on this web site comes in part from Information and Real Estate Services, LLC under IRES Rules © Copyright IRES, and is provided for limited non-commercial use. Information is provided exclusively for consumers' personal use and may not be used for any purpose other than to identify prospective properties consumers may be interested in purchasing. Real estate listings held by other brokerage firms are included in this site and detailed information about them includes the name of the listing brokers. Listing broker has attempted to offer accurate data, but buyers are advised to confirm all items.
Information deemed reliable but not guaranteed by the MLS
Listing data last updated: