6535 Half Moon Bay Dr, Windsor, CO 80550
- $855,000
- 4
- BD
- 4
- BA
- 4,455
- SqFt






- Sold Price
- $855,000
- List Price
- $875,000
- Status
- CLOSED
- MLS#
- 1056605
- Closing Date
- Sep 10, 2026
- Year Built
- 2006
- Bedrooms
- 4
- Bathrooms
- 4
- Living Area
- 4,455
- Region
- Loveland/Berthoud
- Subdivision
- Highland Meadows
Property Description
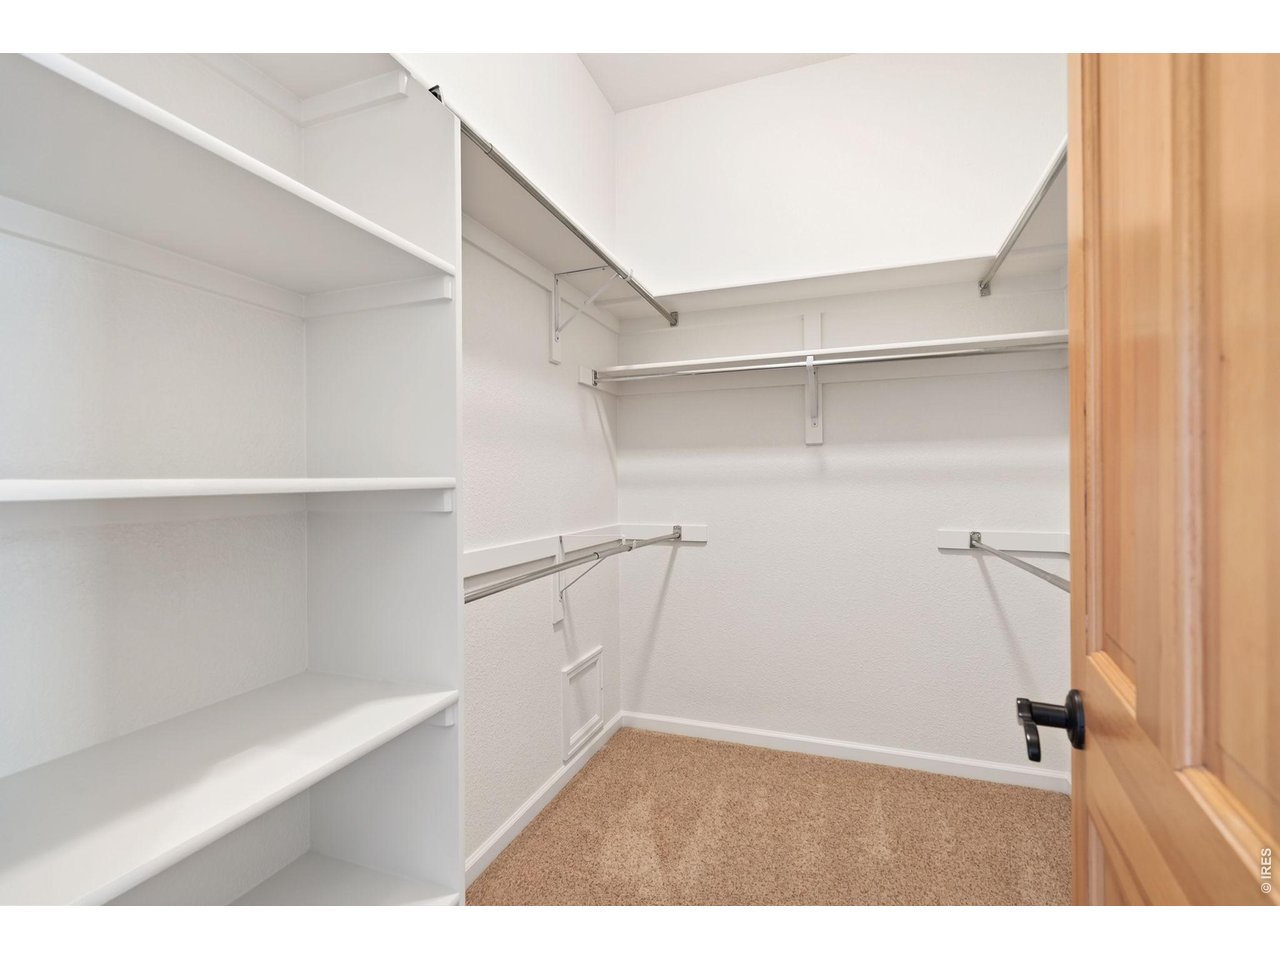
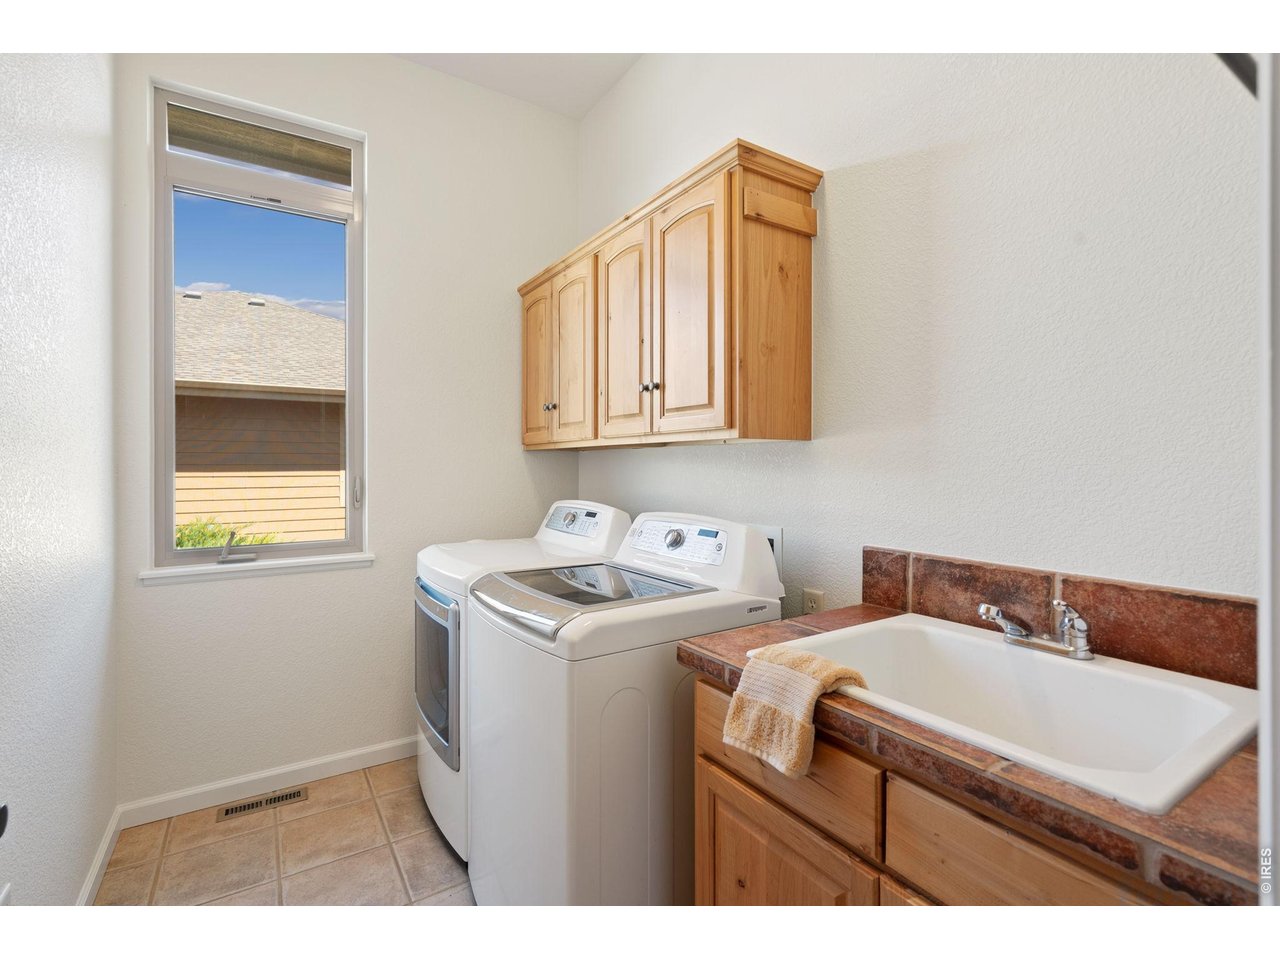
It IS possible to have it all! This move-in-ready patio home is freshly painted inside and has a NEW Class 4 Impact Resistant Roof! Enjoy resort-style amenities, a quiet street lined with friendly neighbors, and a beautifully maintained home tucked into a serene, park-like setting. This Highland Meadows Golf Course area offers an effortless blend of comfort, style, and everyday livability. Begin your day with coffee and quiet reflection in the private front courtyard. Inside, discover a space filled with natural light, soaring ceilings, and a layout that feels open, yet defined. The great room flows into a dedicated dining space and open office for daily living and entertaining. Designed for both function and gathering, the kitchen features granite countertops, a generous island, separate pantry, and ample prep and storage space. Just beyond, the eat-in area and hearth room provide a cozy fireside setting to unwind. The covered back patio has a natural gas hookup for grilling and offers a peaceful retreat that's ideal for dining, relaxing, or enjoying evenings under the stars. The primary suite is a true escape, complete with two walk-in closets, a five-piece bath, and direct patio access. The main level also includes a secondary bedroom, additional bath, laundry room, powder room, and oversized three-car garage. Downstairs, the basement is ready for fun, featuring a generous family room and bar area--ideal for game days and gatherings. Two additional bedrooms and bath create a comfortable space for guests, while unfinished areas provide excellent storage. Unique features are found throughout, including plantation shutters, three fireplaces, surround sound, patio shades, a courtyard slider, epoxy garage flooring, and a 220V outlet. The HOA handles lawn care, snow removal, and garbage service so that you can enjoy a true lock-and-leave lifestyle. Warm, inviting, and easy to love-this is more than just a place to live; it's where life feels comfortable and connected.
/u.realgeeks.media/p23realty/header.png)
Additional Information
- Taxes
- $8,990
- Style
- Patio Home
- School District
- Poudre
- Elementary School
- Bamford
- Middle School
- Preston
- High School
- Fossil Ridge
- Heating
- Forced Air
- Cooling
- Central Air, Ceiling Fan(s)
- Utilities
- Natural Gas Available, Electricity Available, Cable Available, Satellite Internet Available, High Speed Internet Available
- Garage Spaces
- 3
- Zoning
- Res
Mortgage Calculator
Listing courtesy of Marsha Petrovic.
9709806045
Selling Office: . The data relating to real estate for sale on this web site comes in part from Information and Real Estate Services, LLC under IRES Rules © Copyright IRES, and is provided for limited non-commercial use. Information is provided exclusively for consumers' personal use and may not be used for any purpose other than to identify prospective properties consumers may be interested in purchasing. Real estate listings held by other brokerage firms are included in this site and detailed information about them includes the name of the listing brokers. Listing broker has attempted to offer accurate data, but buyers are advised to confirm all items.
Information deemed reliable but not guaranteed by the MLS
Listing data last updated: