2275 Hillsdale Cir, Boulder, CO 80305
- $4,895,000
- 5
- BD
- 5
- BA
- 4,677
- SqFt




- List Price
- $4,895,000
- Status
- ACTIVE
- MLS#
- 1056673
- Year Built
- 2026
- Bedrooms
- 5
- Bathrooms
- 5
- Living Area
- 4,677
- Region
- Boulder
- Subdivision
- Table Mesa 1
Property Description
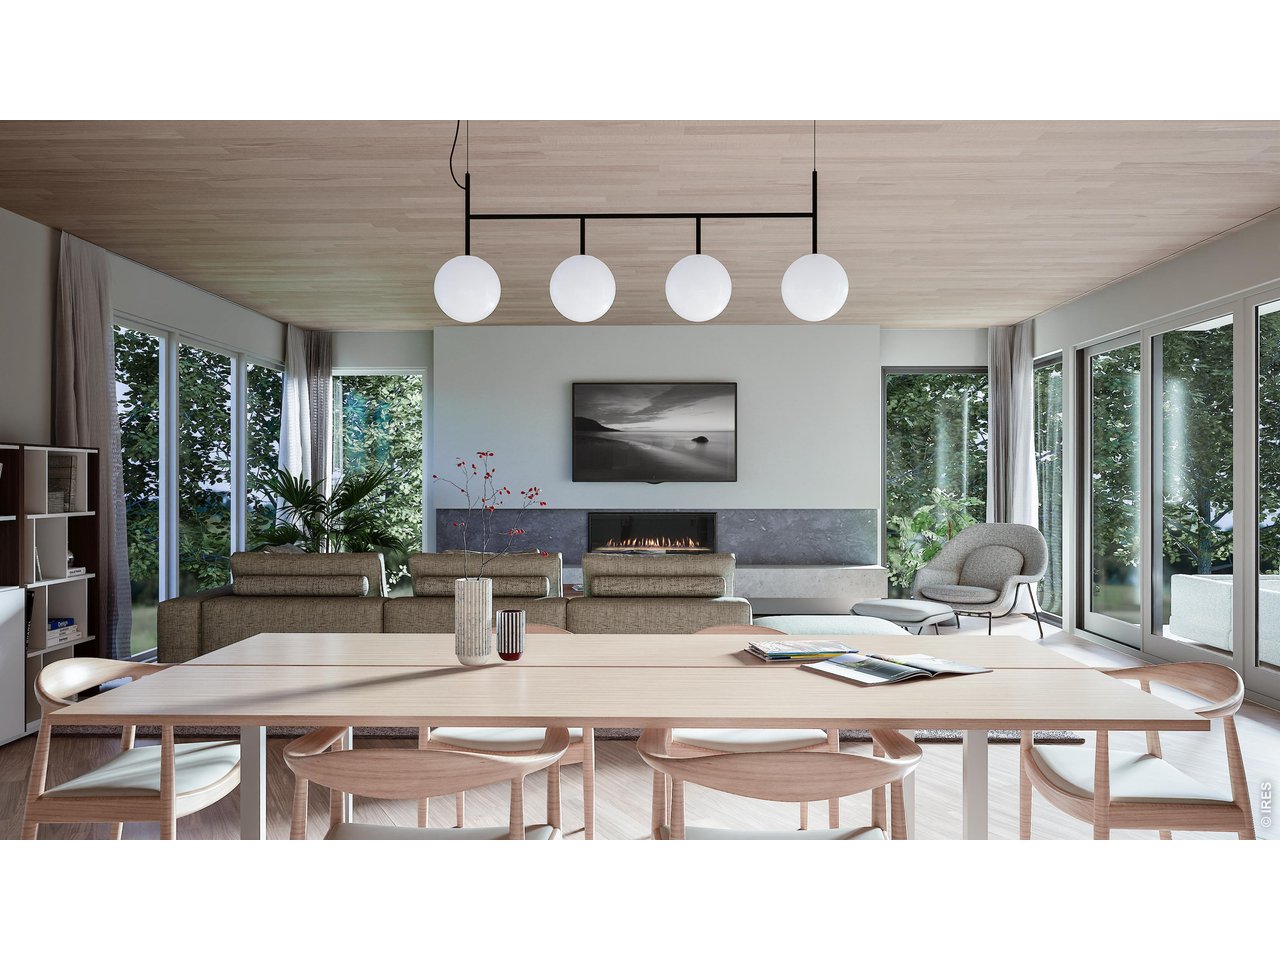
Experience elevated modern living with stunning Flatirons views in this exceptional new construction by Janis Development, thoughtfully designed by Dodds-Studio and ideally located in one of South Boulder's most desirable neighborhoods. This home showcases clean architectural design and high-end finishes, including wide-plank Duchateau hardwood flooring, custom cabinetry, and custom details throughout. The chef's kitchen features premium Sub-Zero and Wolf appliances, including a 48" gas range, built-in refrigerator and freezer columns, and wine refrigeration, complemented by Calacatta Umber stone countertops and a custom plaster hood. Designer finishes continue throughout with Brizo plumbing fixtures, hardware by Rocky Mountain Hardware and Emtek, and lighting by Visual Comfort. The open-concept layout seamlessly connects the kitchen, dining, and living areas, anchored by a striking gas fireplace and expansive windows that frame the Flatirons and fill the home with natural light. The well-designed floor plan includes a main-level office or guest suite, a luxurious upper-level primary with a spa-inspired bath, and additional bedrooms offering comfort and privacy. The finished walkout basement offers a spacious recreation room, additional bedroom, and flexible living space. Enjoy effortless indoor-outdoor living with multiple patios and a walkout design. Ideally located near NCAR, Viele Lake, Table Mesa Shopping Center, and local favorites including Whole Foods, Southern Sun, and Boxcar Coffee, with easy access to Harlow Platt Park, South Boulder Rec Center, top-rated schools, and miles of open space trails.
/u.realgeeks.media/p23realty/header.png)
Additional Information
- Taxes
- $7,873
- Style
- Contemporary
- School District
- Boulder Valley Dist RE2
- Elementary School
- Bear Creek
- Middle School
- Southern Hills
- High School
- Fairview
- Heating
- Forced Air, Zoned, Radiant
- Cooling
- Central Air
- Utilities
- Natural Gas Available, Electricity Available
- Garage Spaces
- 2
- Zoning
- RES
Mortgage Calculator
Listing courtesy of David Janis.
3034425001
 The data relating to real estate for sale on this web site comes in part from Information and Real Estate Services, LLC under IRES Rules © Copyright IRES, and is provided for limited non-commercial use. Information is provided exclusively for consumers' personal use and may not be used for any purpose other than to identify prospective properties consumers may be interested in purchasing. Real estate listings held by other brokerage firms are included in this site and detailed information about them includes the name of the listing brokers. Listing broker has attempted to offer accurate data, but buyers are advised to confirm all items.
Information deemed reliable but not guaranteed by the MLS
Listing data last updated: