907 Hover Ridge Cir Unit 4, Longmont, CO 80501
- $575,000
- 3
- BD
- 4
- BA
- 2,325
- SqFt




- List Price
- $575,000
- Status
- ACTIVE UNDER CONTRACT
- MLS#
- 1058247
- Price Change
- ▼ $15,000 1780523149
- Year Built
- 1997
- Bedrooms
- 3
- Bathrooms
- 4
- Living Area
- 2,325
- Unit
- 4
- Region
- Longmont
- Subdivision
- Hover Ridge Twnhms 1st Sup
Property Description
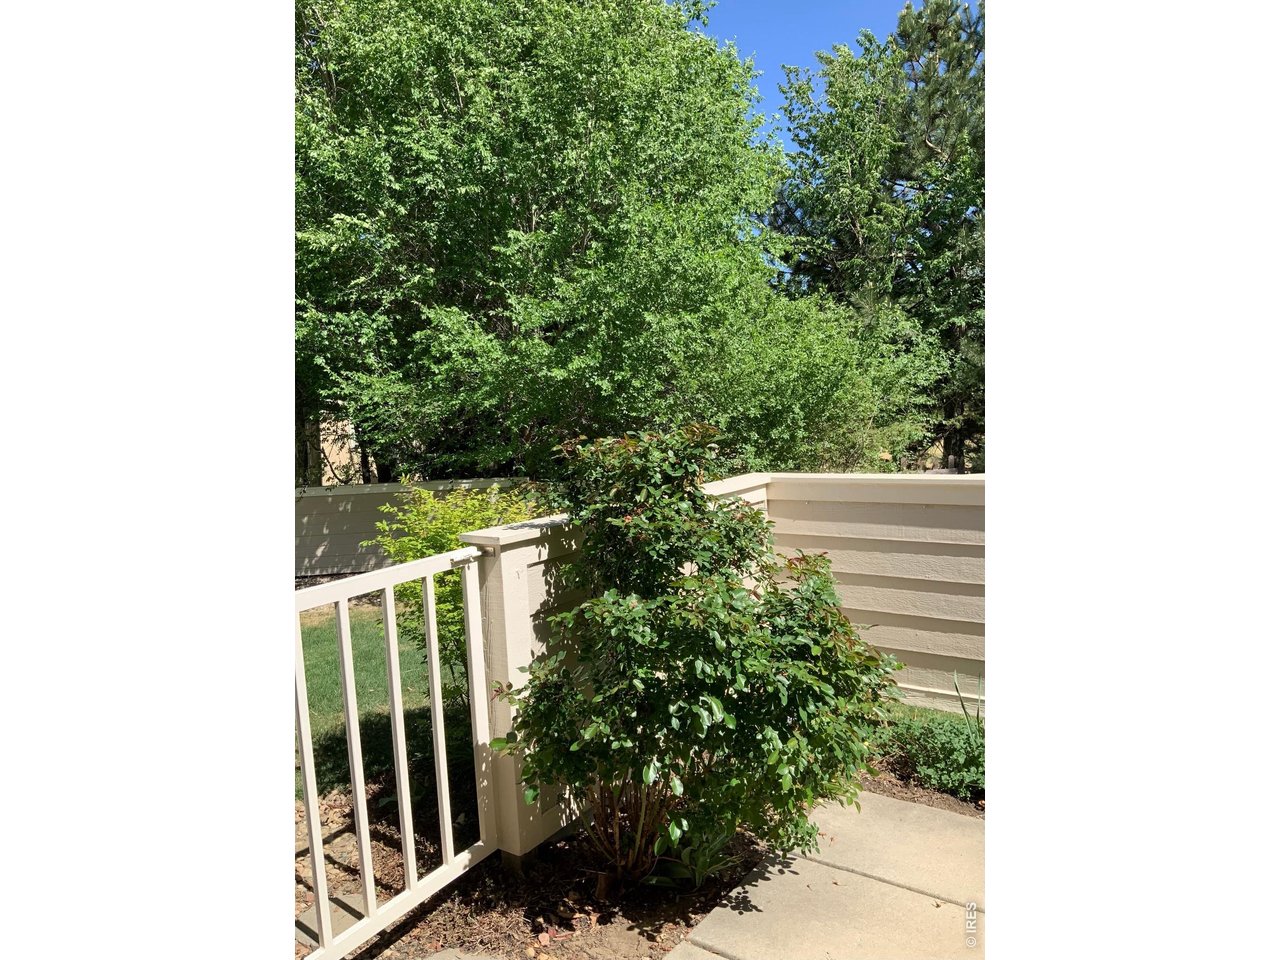
Welcome to this pristine 3 bedroom 4 bath end-unit Townhome situated next to a beautifully landscaped common area with mature trees and shrubs maintained by HOA. A spacious main level with vaulted ceilings, wide-planked wood floors and large windows offering abundant natural light. A cozy gas fireplace anchors the inviting great room, while the open layout creates a seamless flow into the dining area, kitchen and lovely fenced-in patio-perfect for entertaining or relaxing.The kitchen is well appointed with granite counter-tops, stainless steel appliances and a convenient walk-in pantry. Upstairs, you will find a bright and versatile loft space, a generous primary bedroom with vaulted ceilings, en-suite bath and an additional bedroom and full bathroom. The newly remodeled basement expands your living space with a recreation room, wired for surround sound and plumbed for a kitchenette or bar. It also includes a separate laundry room with storage, an additional bedroom or office space and bath-perfect for guests or extended living. The home perfectly combines style and functionality in a highly desirable setting. Beyond the home, the neighborhood has a park featuring a covered shelter and community gardens. It is also ideally located minutes away from shopping, restaurants, golf courses and the Sunset pool. Don't miss this lovingly maintained home in a peaceful and private setting. New Roof-2024, New A/C and Furnace-2023, New Epoxy Flooring, New Mudding and Newly Painted Garage-2025, New Water Heater-Dec 2021, New Water Pressure Regulator-2025
/u.realgeeks.media/p23realty/header.png)
Additional Information
- Taxes
- $4,057
- Style
- Patio Home
- School District
- ST Vrain Dist RE 1J
- Elementary School
- Mountain View
- Middle School
- Longs Peak
- High School
- Longmont
- Heating
- Forced Air
- Cooling
- Central Air, Ceiling Fan(s)
- Utilities
- Natural Gas Available, Electricity Available
- Garage Spaces
- 2
- Zoning
- Res
Mortgage Calculator
Listing courtesy of Barbara Runge.
3037753329
 The data relating to real estate for sale on this web site comes in part from Information and Real Estate Services, LLC under IRES Rules © Copyright IRES, and is provided for limited non-commercial use. Information is provided exclusively for consumers' personal use and may not be used for any purpose other than to identify prospective properties consumers may be interested in purchasing. Real estate listings held by other brokerage firms are included in this site and detailed information about them includes the name of the listing brokers. Listing broker has attempted to offer accurate data, but buyers are advised to confirm all items.
Information deemed reliable but not guaranteed by the MLS
Listing data last updated: