1508 Harvest Dr, Lafayette, CO 80026
- $699,000
- 3
- BD
- 3
- BA
- 1,410
- SqFt






- List Price
- $699,000
- Status
- ACTIVE
- MLS#
- 1059904
- Price Change
- ▼ $18,000 1781317766
- Year Built
- 2005
- Bedrooms
- 3
- Bathrooms
- 3
- Living Area
- 1,410
- Region
- Lafayette
- Subdivision
- Lafayette Farms East Flg 3
Property Description
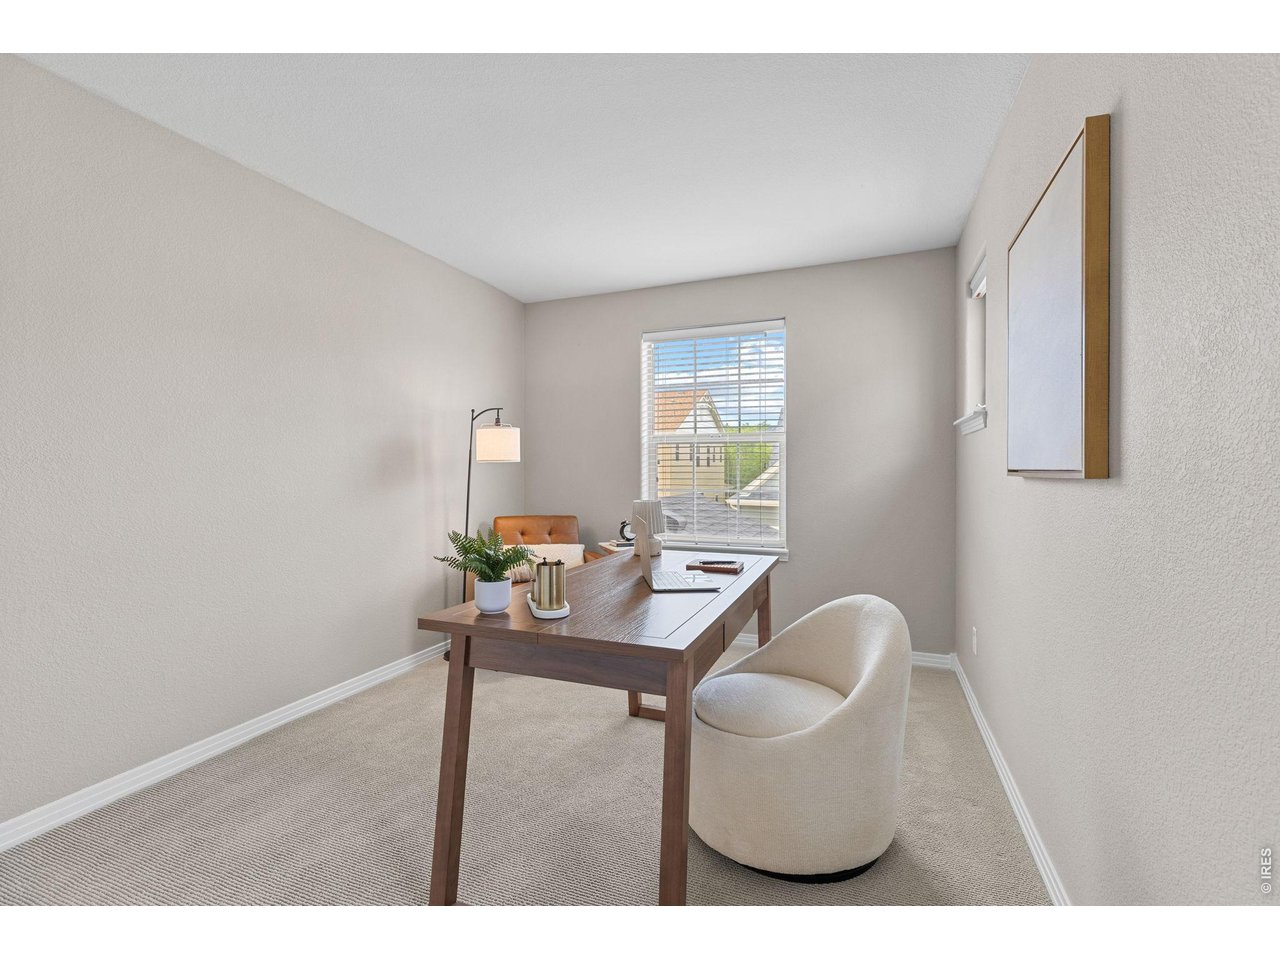
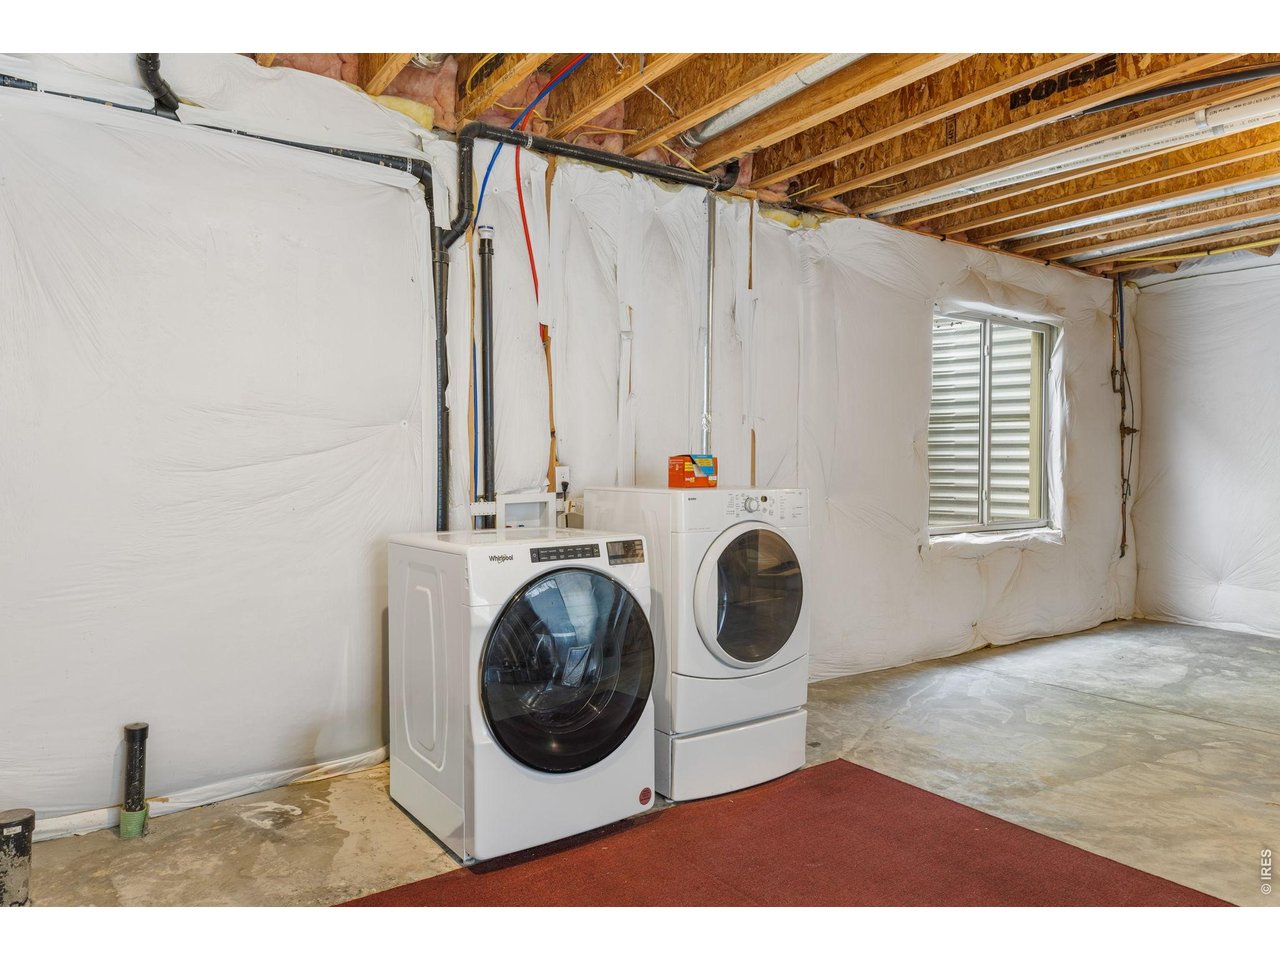
Set on a quiet street in Lafayette, this house offers the kind of warmth and curb appeal that immediately feels like home. A spacious front porch opens to a grassy yard space and charming flagstone patio with a bench seat that invites a moment to enjoy the mature, tree lined streets and peaceful setting. Step inside to hardwood floors and a functional main level layout with an easy flow between the living room, dining room and kitchen areas. The living room is anchored by a gas fireplace and includes the mounted flatscreen TV. The kitchen has newer appliances, abundant cabinet and counter space, and a sunlit window above the kitchen sink. The main level is complete with a powder room accented by a stained glass window & wainscoting, plus easy access to the 2-car attached garage. Upstairs, there are 3 spacious bedrooms and two full bathrooms, including the primary suite with vaulted ceilings, dual closets and a 5-piece bathroom with soaking tub. The secondary bedrooms (or home office!) have numerous windows and nice natural light, plus blackout blinds for a good night's sleep. A full, unfinished basement provides the opportunity for ample storage or expansion. This home is exceptionally maintained and the freshly painted exterior gives it a crisp, updated feel. The HOA includes snow removal & some lawn care. Enjoy easy trail access, nearby Waneka Lake, Red Wagon Farm, coffee shops, dining & all of the vibrant lifestyle that Old Town Lafayette offers. Comfortable, welcoming, and ideally located, this is a home that blends classic neighborhood charm with modern living convenience.
/u.realgeeks.media/p23realty/header.png)
Additional Information
- Taxes
- $4,529
- Style
- Contemporary
- School District
- Boulder Valley Dist RE2
- Elementary School
- Lafayette
- Middle School
- Angevine
- High School
- Centaurus
- Heating
- Forced Air
- Cooling
- Central Air, Ceiling Fan(s)
- Utilities
- Natural Gas Available, Electricity Available
- Garage Spaces
- 2
- Zoning
- PUD
Mortgage Calculator
Listing courtesy of Bethany Sartell.
6303386981
 The data relating to real estate for sale on this web site comes in part from Information and Real Estate Services, LLC under IRES Rules © Copyright IRES, and is provided for limited non-commercial use. Information is provided exclusively for consumers' personal use and may not be used for any purpose other than to identify prospective properties consumers may be interested in purchasing. Real estate listings held by other brokerage firms are included in this site and detailed information about them includes the name of the listing brokers. Listing broker has attempted to offer accurate data, but buyers are advised to confirm all items.
Information deemed reliable but not guaranteed by the MLS
Listing data last updated: