8228 Benson Ct, Fort Collins, CO 80525
- $1,075,000
- 5
- BD
- 4
- BA
- 3,859
- SqFt




- List Price
- $1,075,000
- Status
- ACTIVE
- MLS#
- 1060460
- Price Change
- ▼ $25,000 1782425972
- Year Built
- 1994
- Bedrooms
- 5
- Bathrooms
- 4
- Living Area
- 3,859
- Region
- Loveland/Berthoud
- Subdivision
- Manor Ridge Estates
Property Description
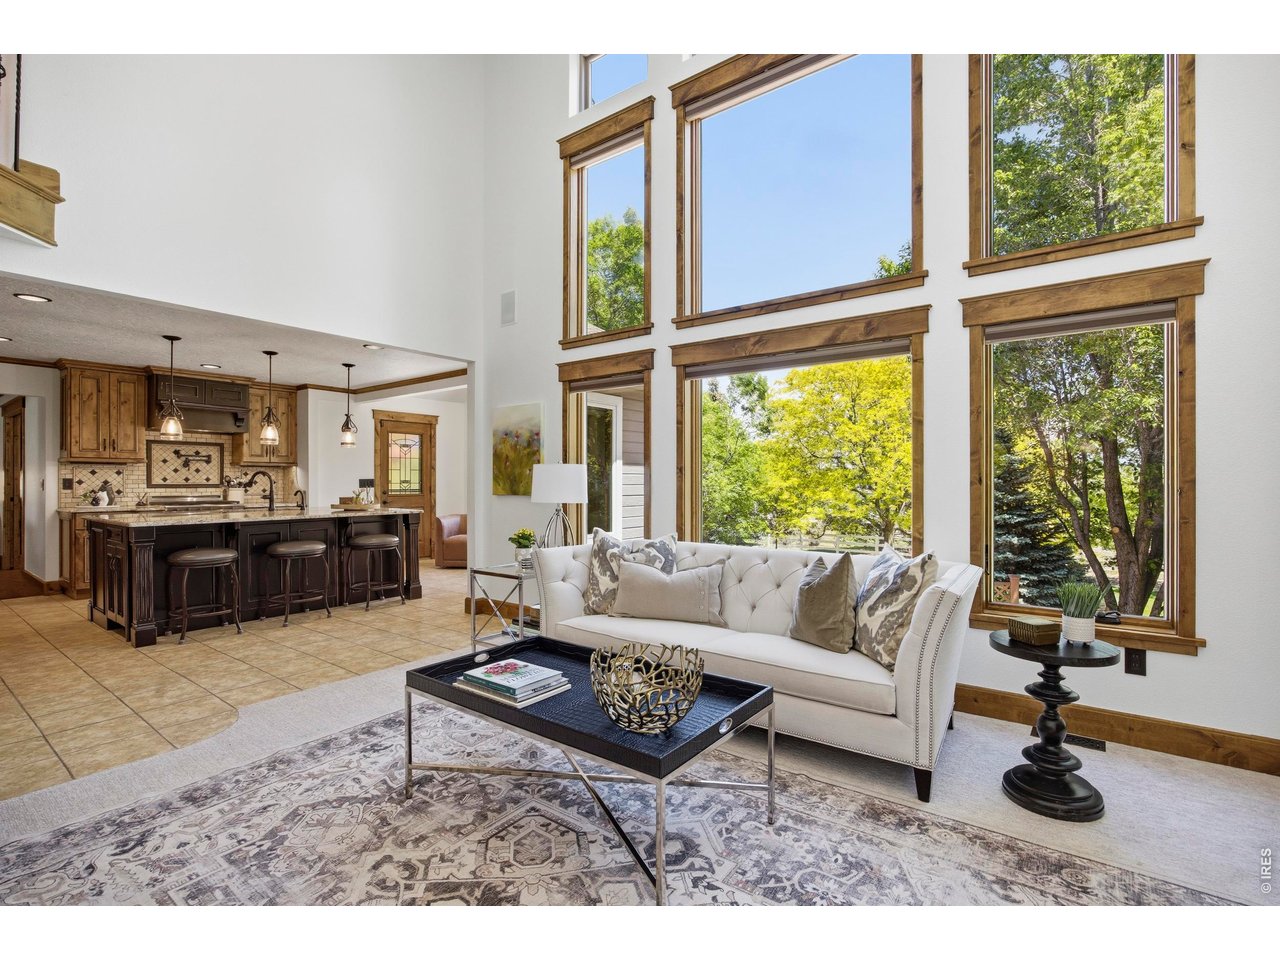
Nestled in a prime cul-de-sac location in Manor Ridge and backing to open space, this stunning five-bedroom, four-bath residence offers the perfect blend of luxury, privacy, and exceptional design. Thoughtfully updated throughout, the home features a dedicated executive office, elegant formal dining room with Butler's Pantry and wine chiller, and a light-filled living room anchored by a cozy gas fireplace. The gourmet kitchen is beautifully appointed with custom Knotty Alder cabinetry, granite countertops, Sub-Zero refrigerator, gas cooktop, pot filler, warming drawer, convection wall oven/microwave, and an expansive island designed for entertaining. Upstairs, the luxurious primary suite offers a private sitting area, spa-inspired five-piece bath, and spacious walk-in closet, alongside three additional bedrooms and a full bath. The finished basement is an entertainer's dream featuring a custom Tharp Cabinetry bar with premium appliances, large great room with gas stove, game area, fifth bedroom, full bath, and abundant storage. Step outside to your private backyard retreat showcasing a custom deck with sunshades, misting system, and gas grill hookup, plus a lower custom patio with built-in gas firepit and accent lighting. An oversized three-car garage with extended bay and ceiling storage completes this exceptional home. A truly remarkable property with extensive upgrades throughout, luxury living at its finest. This home would be ideal for multi-generational living as well. A true showstopper and a must see to appreciate. See additional Special features sheet, the upgrades are too many to list. Detached garage or shop can be added onto the property with architectural control approval.
/u.realgeeks.media/p23realty/header.png)
Additional Information
- Taxes
- $5,491
- Style
- Contemporary
- School District
- Thompson R2-J
- Elementary School
- Cottonwood
- Middle School
- Erwin, Lucile
- High School
- Loveland
- Heating
- Forced Air, Multiple Heating Units
- Cooling
- Central Air, Ceiling Fan(s)
- Utilities
- Natural Gas Available, Electricity Available, Cable Available, High Speed Internet Available
- Garage Spaces
- 3
- Zoning
- FA
Mortgage Calculator
Listing courtesy of Diana Luthi.
9704812692
 The data relating to real estate for sale on this web site comes in part from Information and Real Estate Services, LLC under IRES Rules © Copyright IRES, and is provided for limited non-commercial use. Information is provided exclusively for consumers' personal use and may not be used for any purpose other than to identify prospective properties consumers may be interested in purchasing. Real estate listings held by other brokerage firms are included in this site and detailed information about them includes the name of the listing brokers. Listing broker has attempted to offer accurate data, but buyers are advised to confirm all items.
Information deemed reliable but not guaranteed by the MLS
Listing data last updated: