1816 Alpine St, Longmont, CO 80504
- $825,000
- 5
- BD
- 4
- BA
- 4,572
- SqFt




- List Price
- $825,000
- Status
- ACTIVE
- MLS#
- 1060827
- Price Change
- ▼ $10,000 1784577620
- Year Built
- 1999
- Bedrooms
- 5
- Bathrooms
- 4
- Living Area
- 4,572
- Region
- Longmont
- Subdivision
- Spring Valley Ph 1 1st Flg
Property Description
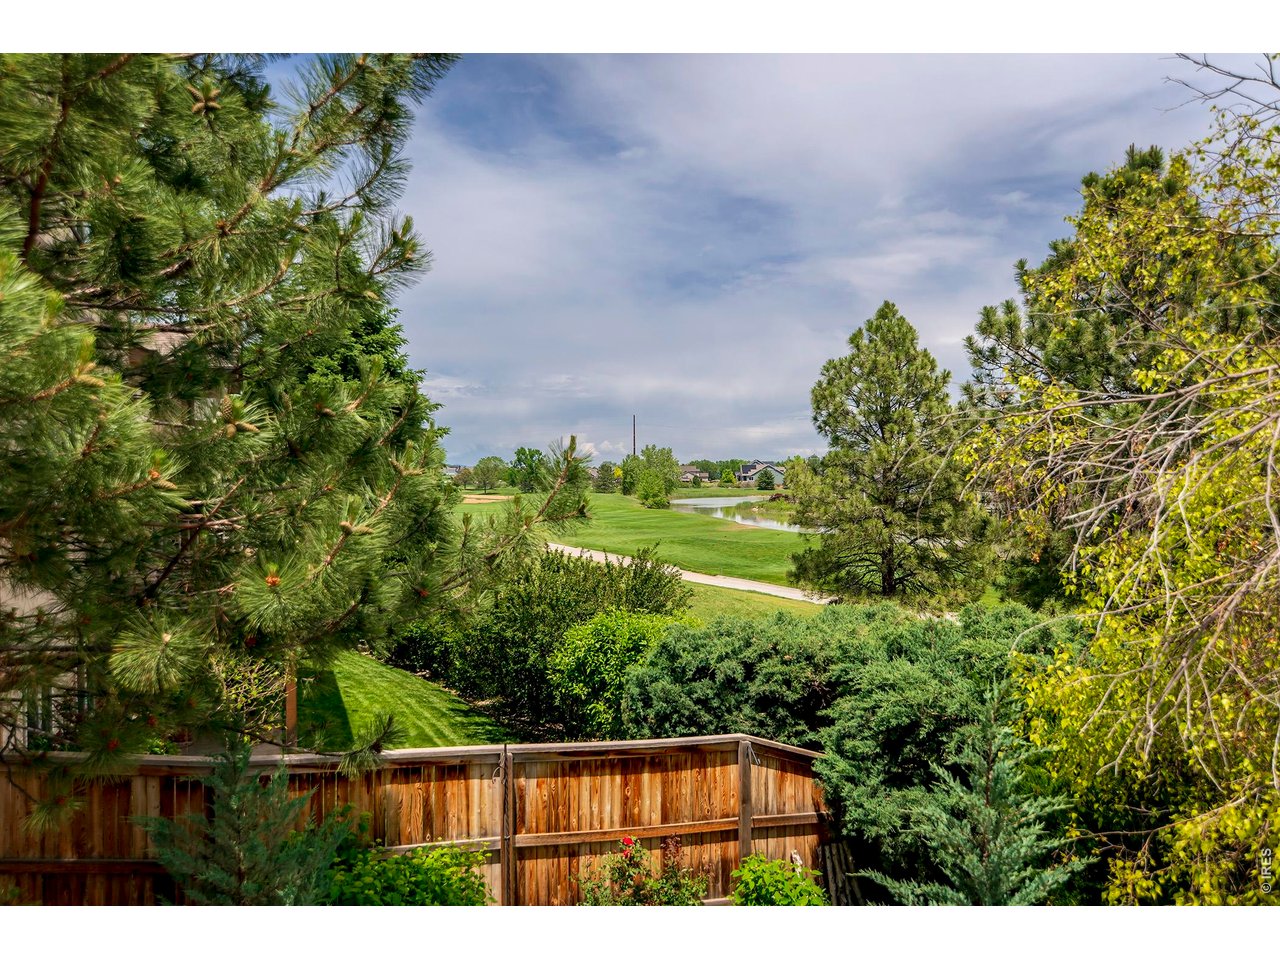
The original model home in Spring Creek, this gem is one of only three in the neighborhood with a walk-out basement and offers so much room to live your dream! Perks include great light, soaring ceilings, and 3 fully-finished levels backing the 15th tee box at Ute Creek Golf Course. Southwestern style from the moment you step into the grand living room with recessed art niches and engineered hardwood flooring. Dining room with built in cabinetry and tray ceiling is adjacent to the gourmet kitchen. Your family chef will appreciate a 5-burner induction cooktop, double ovens, large pantry, granite countertops, oversized island, and seamless access to al-fresco dining on the main-level deck. An open concept family room with gas fireplace and 20' ceiling abuts an office with 3/4 bath next door. Upstairs, a luxurious primary suite serves as a private retreat with a generous bedroom, 5-piece en-suite bath and a spacious walk-in closet. Two additional bedrooms and a full bath, plus convenient upper-level laundry room and a bonus loft /study provide plenty of space to relax and retreat. Not to be outdone, the walk-out lower level is home to a full media room with wine refrigerator and wet bar, plus 2 additional bedrooms (crafts, exercise, guests?), a 3/4 bath, and loads of storage. A covered lower patio allows for all-weather entertaining off the basement bar. Outdoor living is exceptional with garden beds and perennials in both front and back yards. More room for toys in the 3-car garage and friends enjoy the off-street "eyebrow" parking. A truly welcoming home in a quiet, golf community that's walkable to schools; this home sweet home really does have it ALL! Professional photos coming soon.
/u.realgeeks.media/p23realty/header.png)
Additional Information
- Taxes
- $5,669
- School District
- ST Vrain Dist RE 1J
- Elementary School
- Alpine
- Middle School
- Timberline
- High School
- Skyline
- Heating
- Forced Air
- Utilities
- Natural Gas Available, Electricity Available
- Garage Spaces
- 3
- Zoning
- RES
Mortgage Calculator
Listing courtesy of Susan Baca.
7204349142
 The data relating to real estate for sale on this web site comes in part from Information and Real Estate Services, LLC under IRES Rules © Copyright IRES, and is provided for limited non-commercial use. Information is provided exclusively for consumers' personal use and may not be used for any purpose other than to identify prospective properties consumers may be interested in purchasing. Real estate listings held by other brokerage firms are included in this site and detailed information about them includes the name of the listing brokers. Listing broker has attempted to offer accurate data, but buyers are advised to confirm all items.
Information deemed reliable but not guaranteed by the MLS
Listing data last updated: