2018 Connecticut Ct, Fort Collins, CO 80525
- $495,000
- 3
- BD
- 2
- BA
- 1,419
- SqFt






- Sold Price
- $495,000
- List Price
- $495,000
- Status
- CLOSED
- MLS#
- 1061694
- Closing Date
- Aug 07, 2026
- Year Built
- 1988
- Bedrooms
- 3
- Bathrooms
- 2
- Living Area
- 1,419
- Region
- Fort Collins
- Subdivision
- Timberline Village
Property Description
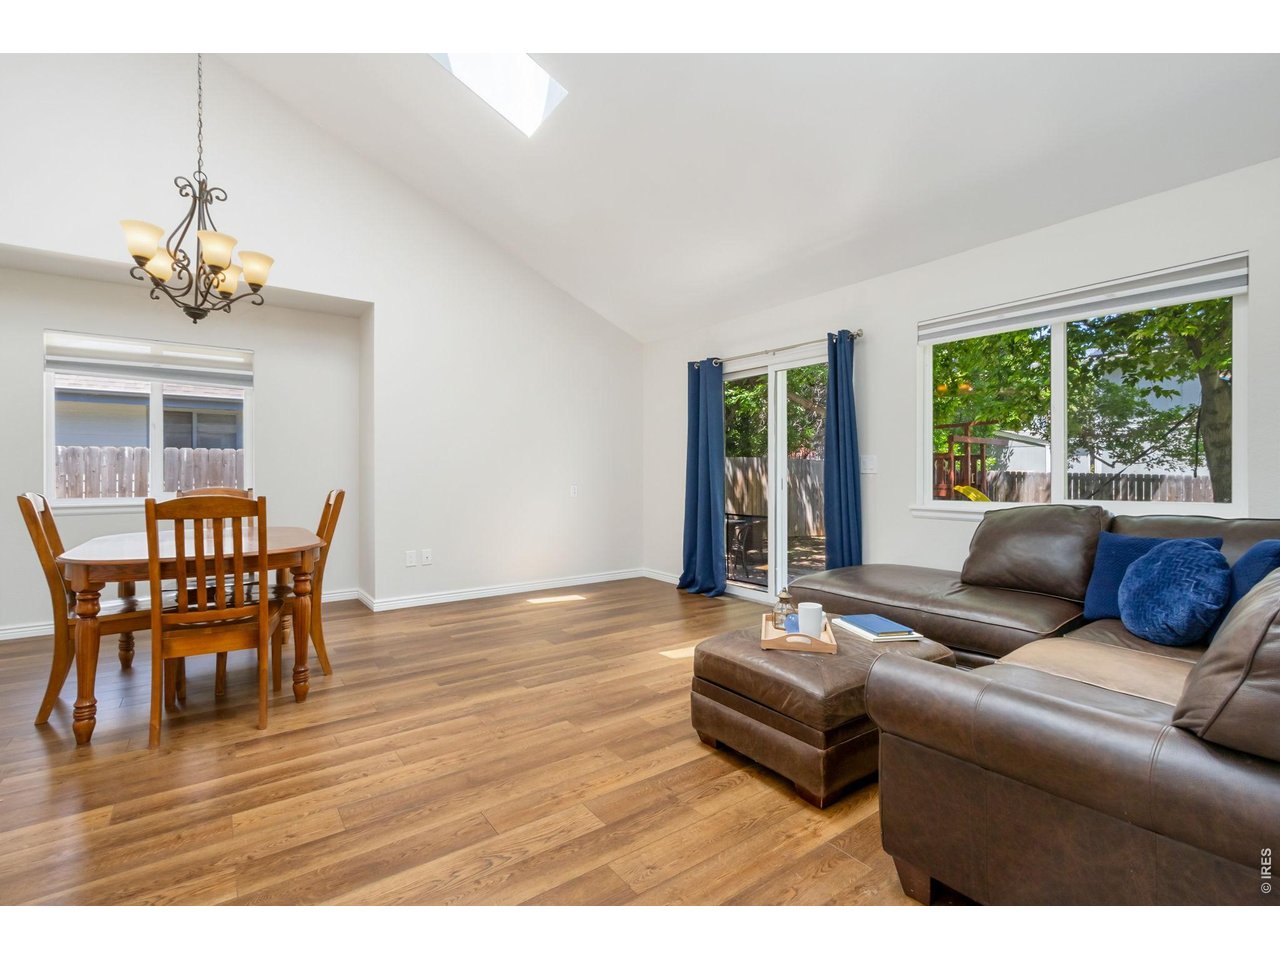
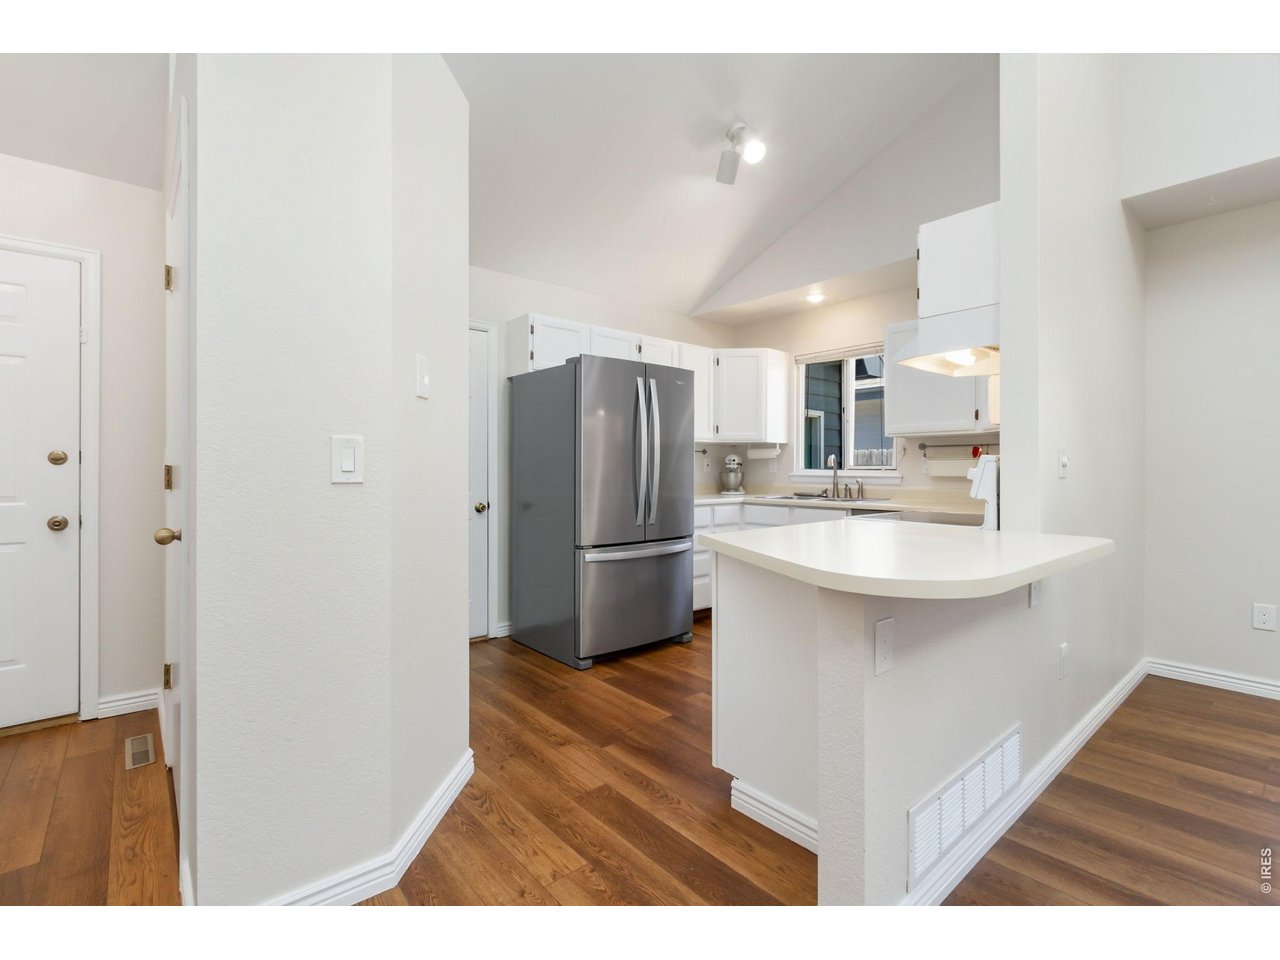
Welcome home to this well-maintained tri-level residence tucked away in a quiet cul-de-sac in the heart of Midtown Fort Collins, offering a versatile floor plan and comfortable living spaces for today's lifestyle.As you enter, you'll be greeted by attractive vinyl wood flooring that flows throughout the main level, featuring a bright and inviting living area, dining space, and kitchen-perfect for everyday living and entertaining. Vaulted ceilings and skylights in the living room create an open, airy feel while filling the space with abundant natural light. Fresh interior paint and carpet give the home a fresh, updated feel and make it truly move-in ready.Upstairs, you'll find two comfortable bedrooms, including a spacious primary bedroom with vaulted ceilings, along with an updated full bathroom featuring modern finishes.The lower level offers exceptional flexibility with an additional bedroom, bathroom, and spacious multipurpose room-ideal for a home office, library, exercise space, playroom, craft room, or guest accommodations.Step outside to enjoy the large, private backyard complete with mature trees that provide beauty and shade. The spacious outdoor area offers plenty of room for gardening, recreation, pets, and gatherings with family and friends.This home has it all! Located conveniently near the Power Trail and Fort Collins' extensive network of walking and biking trails, with easy access to parks, shopping, restaurants, schools, and everyday amenities. Schedule a showing today!
/u.realgeeks.media/p23realty/header.png)
Additional Information
- Taxes
- $3,092
- School District
- Poudre
- Elementary School
- Shepardson
- Middle School
- Lesher
- High School
- Ft Collins
- Heating
- Forced Air
- Cooling
- Central Air, Ceiling Fan(s)
- Utilities
- Natural Gas Available, Electricity Available
- Garage Spaces
- 2
- Zoning
- RL
Mortgage Calculator
Listing courtesy of Christie Juhl.
9704309501
Selling Office: . The data relating to real estate for sale on this web site comes in part from Information and Real Estate Services, LLC under IRES Rules © Copyright IRES, and is provided for limited non-commercial use. Information is provided exclusively for consumers' personal use and may not be used for any purpose other than to identify prospective properties consumers may be interested in purchasing. Real estate listings held by other brokerage firms are included in this site and detailed information about them includes the name of the listing brokers. Listing broker has attempted to offer accurate data, but buyers are advised to confirm all items.
Information deemed reliable but not guaranteed by the MLS
Listing data last updated: