674 Vermilion Peak Dr, Windsor, CO 80550
- $675,000
- 3
- BD
- 2
- BA
- 1,710
- SqFt




- Sold Price
- $675,000
- List Price
- $699,900
- Status
- CLOSED
- MLS#
- 1061933
- Closing Date
- Aug 28, 2026
- Year Built
- 2018
- Bedrooms
- 3
- Bathrooms
- 2
- Living Area
- 1,710
- Region
- Greeley/Weld
- Subdivision
- Winter Farm
Property Description
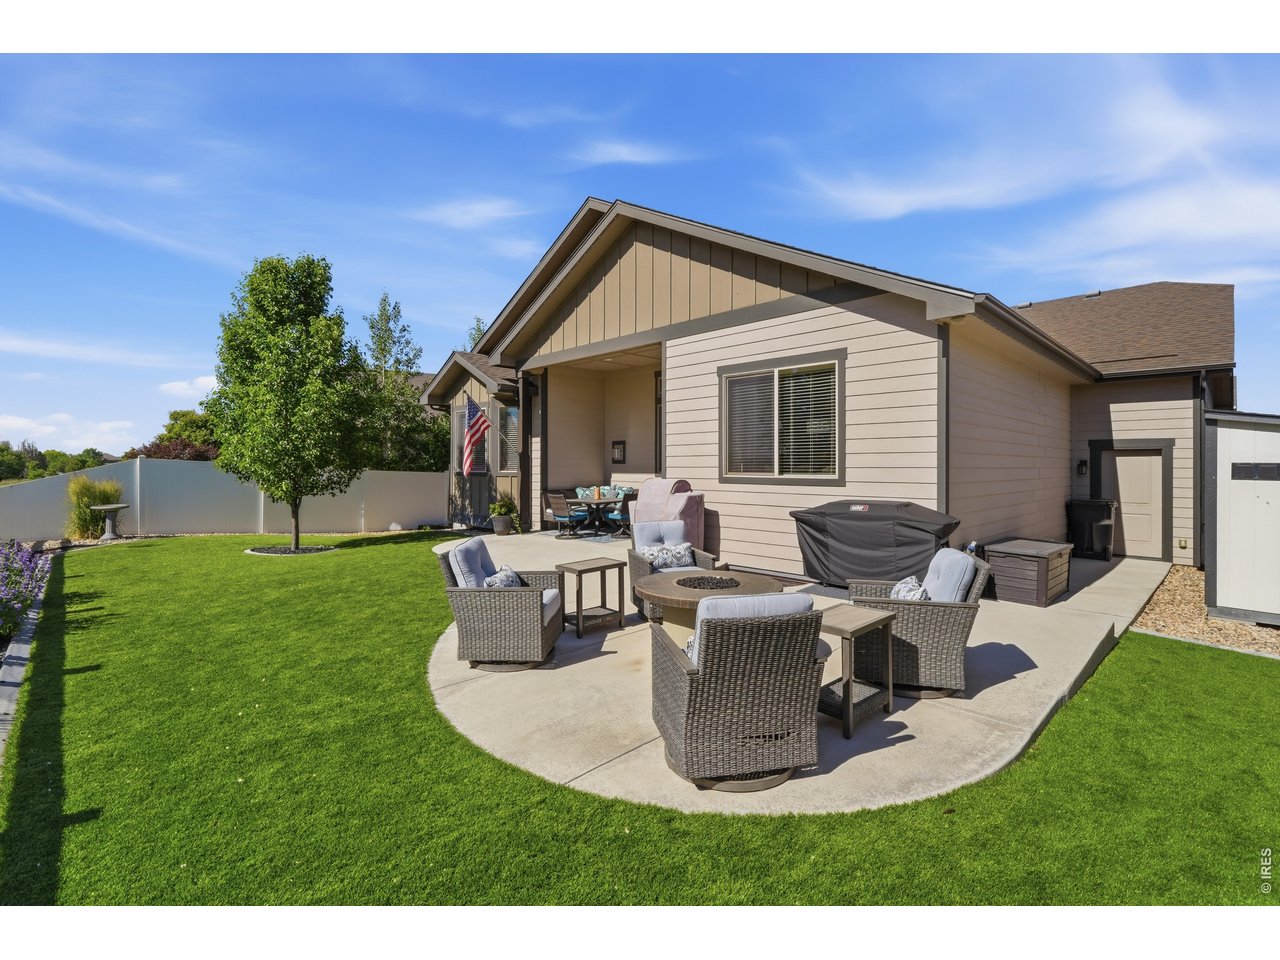
Exceptional craftsmanship, meticulous maintained and a setting thats nearly impossible to find! From the moment you step inside, youll notice the quality throughout, solid wood doors, wood window casings, rich hickory hardwood floors, and the kind of finishes thats becoming increasingly rare in todays new construction. The thoughtfully designed kitchen features a gas range, double ovens, a large pantry, custom main-floor wet bar, and is perfect for both everyday living and entertaining.The spacious primary suite offers a true retreat, complemented by two additional bedrooms on the main level. The oversized heated two-car garage is finished with epoxy floors, heated and drywalled creating a space thats as functional as it is impressive. Outside is where this home truly shines. Premium low-maintenance turf looks and feels like natural grass, while the extended patio and built-in gas fire pit create the perfect outdoor entertaining space. Permanent JellyFish lighting adds year-round curb appeal and effortless holiday and accent lighting at the touch of a button. Best of all, the backyard backs to beautiful open space offering privacy and views that are incredibly difficult to find. If youve been searching for a home that combines exceptional craftsmanship, high end upgrades, and an unbeatable backyard setting, this is one you wont want to miss!
/u.realgeeks.media/p23realty/header.png)
Additional Information
- Taxes
- $4,888
- School District
- Weld RE-4
- Elementary School
- Range View
- Middle School
- Windsor
- High School
- Windsor
- Heating
- Forced Air, Humidity Control
- Cooling
- Central Air, Ceiling Fan(s)
- Utilities
- Cable Available, Satellite Internet Available, High Speed Internet Available
- Garage Spaces
- 2
- Zoning
- RES
Mortgage Calculator
Listing courtesy of Stephanie Nealy.
8884402724
Selling Office: . The data relating to real estate for sale on this web site comes in part from Information and Real Estate Services, LLC under IRES Rules © Copyright IRES, and is provided for limited non-commercial use. Information is provided exclusively for consumers' personal use and may not be used for any purpose other than to identify prospective properties consumers may be interested in purchasing. Real estate listings held by other brokerage firms are included in this site and detailed information about them includes the name of the listing brokers. Listing broker has attempted to offer accurate data, but buyers are advised to confirm all items.
Information deemed reliable but not guaranteed by the MLS
Listing data last updated: