Share this with your friends


(970) 296-5369
Real Estate Company
12791 Crane River Dr, Firestone, CO 80504
- $515,000
- 2
- BD
- 2
- BA
- 1,381
- SqFt




- Sold Price
- $515,000
- List Price
- $539,000
- Status
- CLOSED
- MLS#
- 1062385
- Closing Date
- Sep 23, 2026
- Year Built
- 2019
- Bedrooms
- 2
- Bathrooms
- 2
- Living Area
- 1,381
- Region
- Greeley/Weld
- Subdivision
- Barefoot Lakes
Property Description
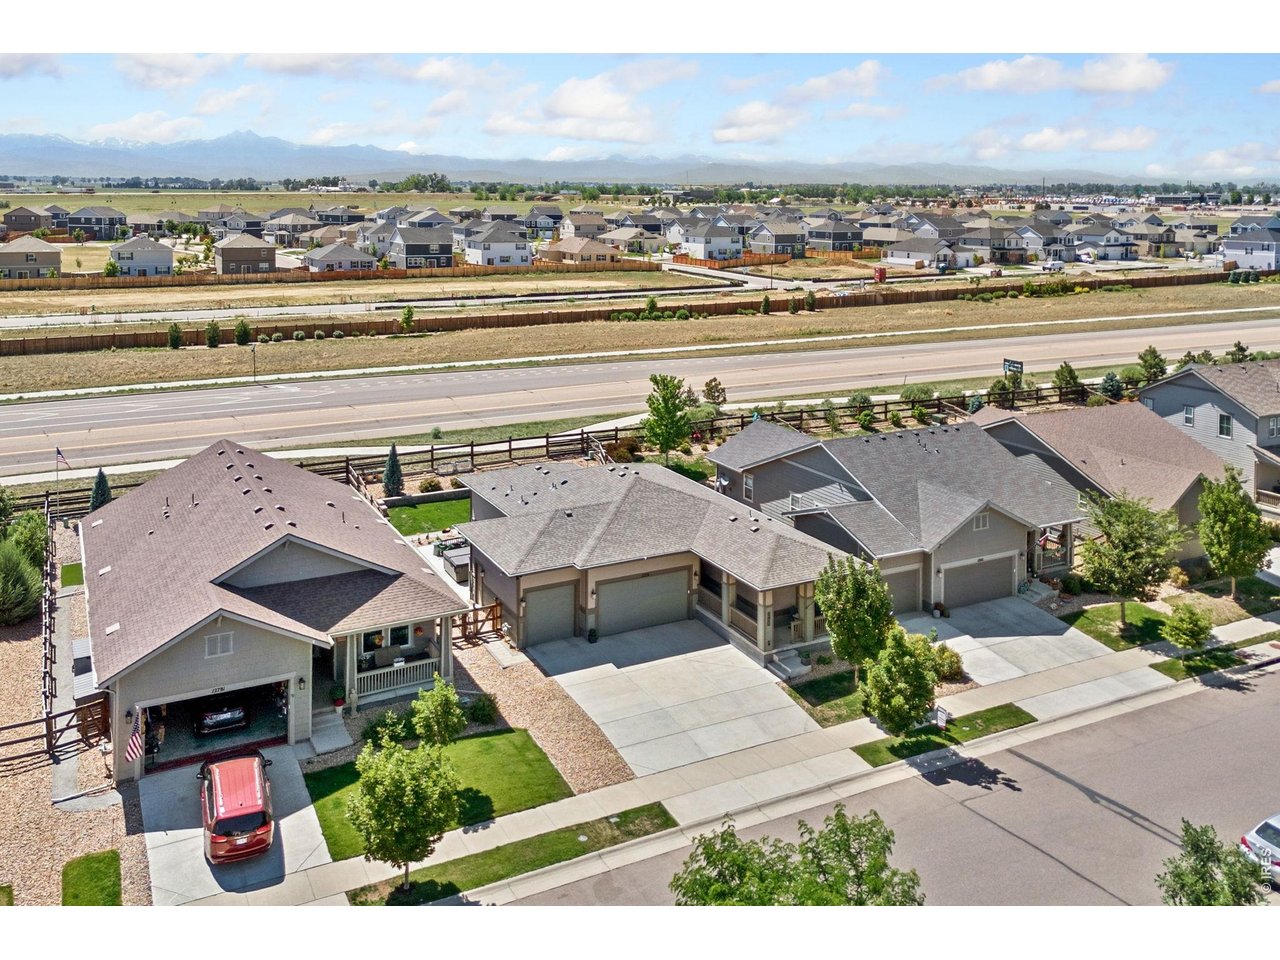
Resort-style luxury at Barefoot Lakes! Designed for comfort and easy single-level living, this pristine ranch home delivers a functional layout paired with premier access to a vibrant, amenity-rich community. Located just minutes from The Cove, residents can enjoy a beach-entry pool, lap lanes, a splash pad, and a state-of-the-art fitness center, plus endless opportunities for fishing, kayaking, and paddleboarding at The Lakes south of the neighborhood. The home also has amazing features including a chef's kitchen package with double ovens, an upgraded dishwasher, and two pantries, along with smart home readiness and a security system for added convenience. An inviting entry hallway leads into a spacious main living area filled with vibrant natural light, creating an easy flow for daily routines. The split-bedroom layout offers two bedrooms plus a bonus office that can easily serve as a flexible third bedroom or hobby studio. Outside, the professionally landscaped backyard features a custom paver patio, a cozy firepit, an included hot tub, and beautiful mountain vistas, creating a private retreat right at home. The refrigerator, freezer, and mounted TVs are all included, making this property truly move-in ready. For vehicles and gear, the 3-car garage boasts built-in shelving that stays with the home, offering excellent organization. Enjoy quick access to I-25 and nearby amenities while being surrounded by wide-open spaces and scenic front-range views, all within Firestone's premier master-planned community.

Additional Information
- Taxes
- $5,733
- Style
- Contemporary
- School District
- ST Vrain Dist RE 1J
- Elementary School
- Big Sky
- Middle School
- OTHER
- High School
- Mead
- Heating
- Forced Air
- Cooling
- Central Air, Ceiling Fan(s)
- Utilities
- Natural Gas Available, Electricity Available
- Garage Spaces
- 3
- Zoning
- R-A
Listing courtesy of Rob Kittle.
9702189200
Selling Office: .How much is your home worth?
...get instant property value now!
Mortgage Calculator
Listings courtesy of Information and Real Estate Services, LLC as distributed by MLS GRID. 
Based on information submitted to the MLS GRID as of . All data is obtained from various sources and may not have been verified by broker of MLS GRID. Supplied Open House Information is subject to change without notice. All information should be independently reviewed and verified for accuracy. Properties may or may not be listed by the office/agent presenting the information. Some listings have been excluded from this website.