3727 Prickly Pear Dr, Loveland, CO 80537
- $895,000
- 3
- BD
- 4
- BA
- 2,570
- SqFt





- List Price
- $895,000
- Status
- ACTIVE UNDER CONTRACT
- MLS#
- 1062576
- Year Built
- 2019
- Bedrooms
- 3
- Bathrooms
- 4
- Living Area
- 2,570
- Region
- Loveland/Berthoud
- Subdivision
- Dakota Glen 1st
Property Description
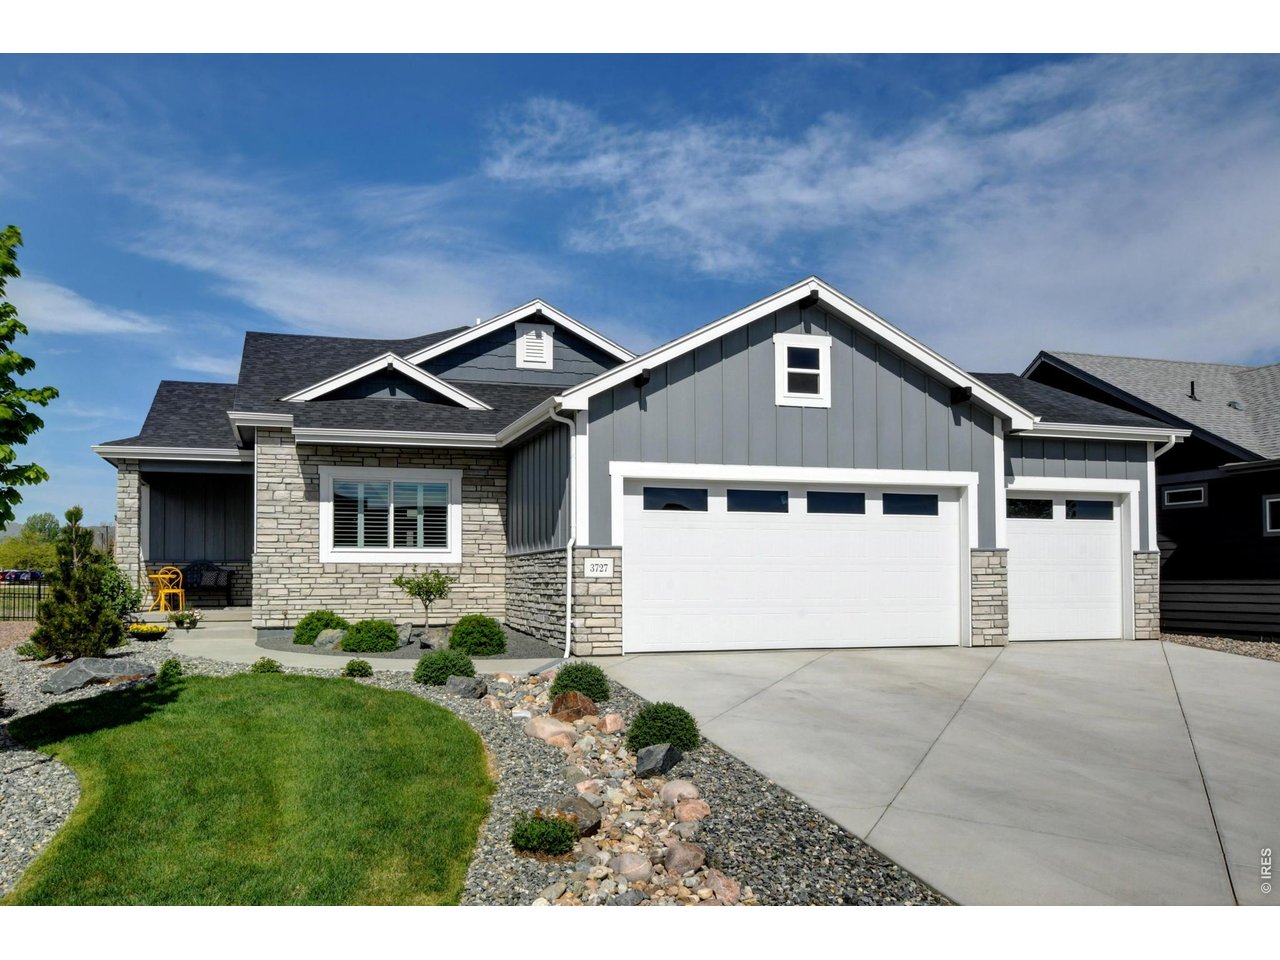
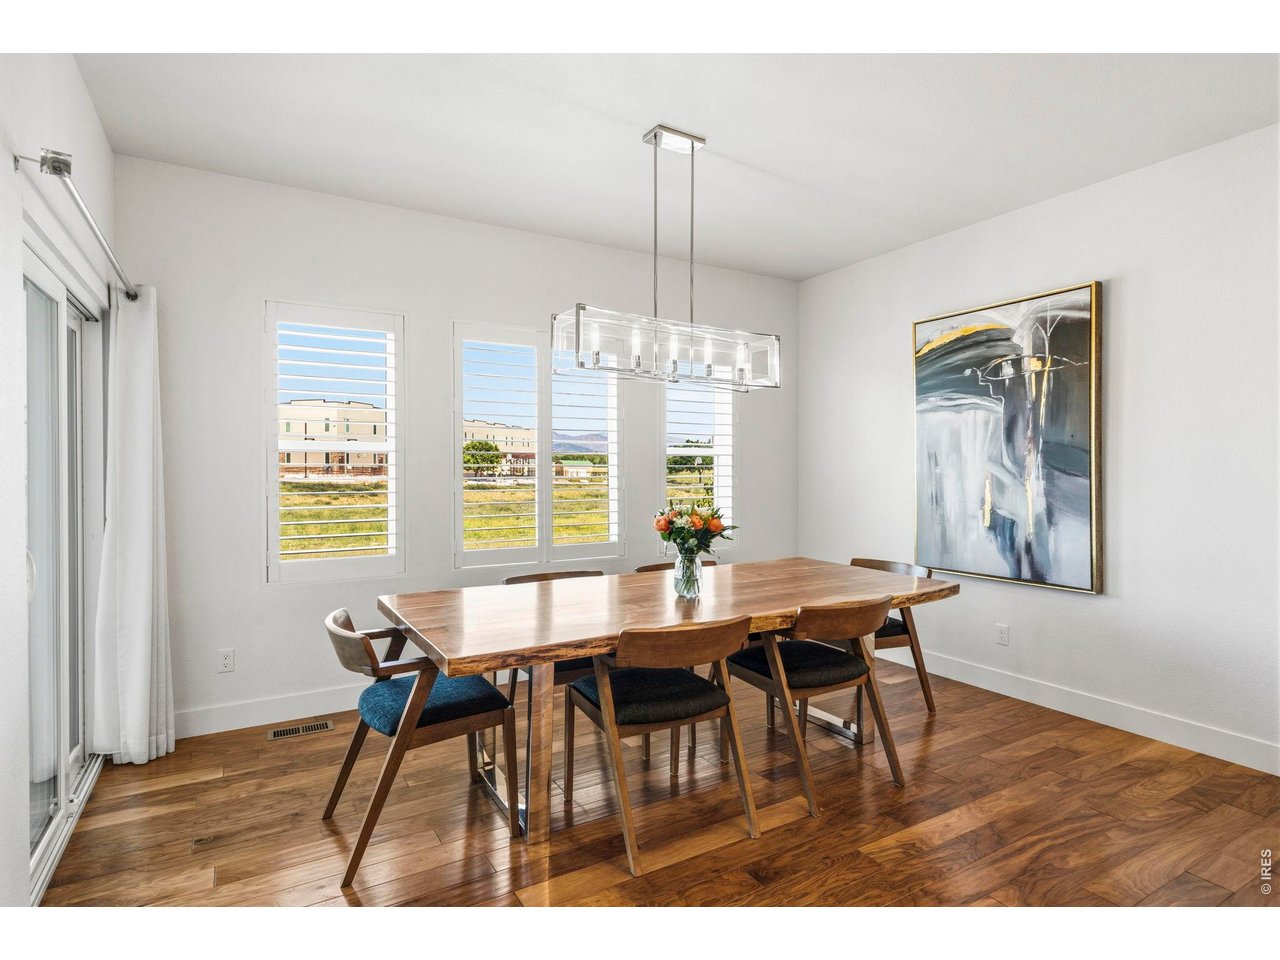
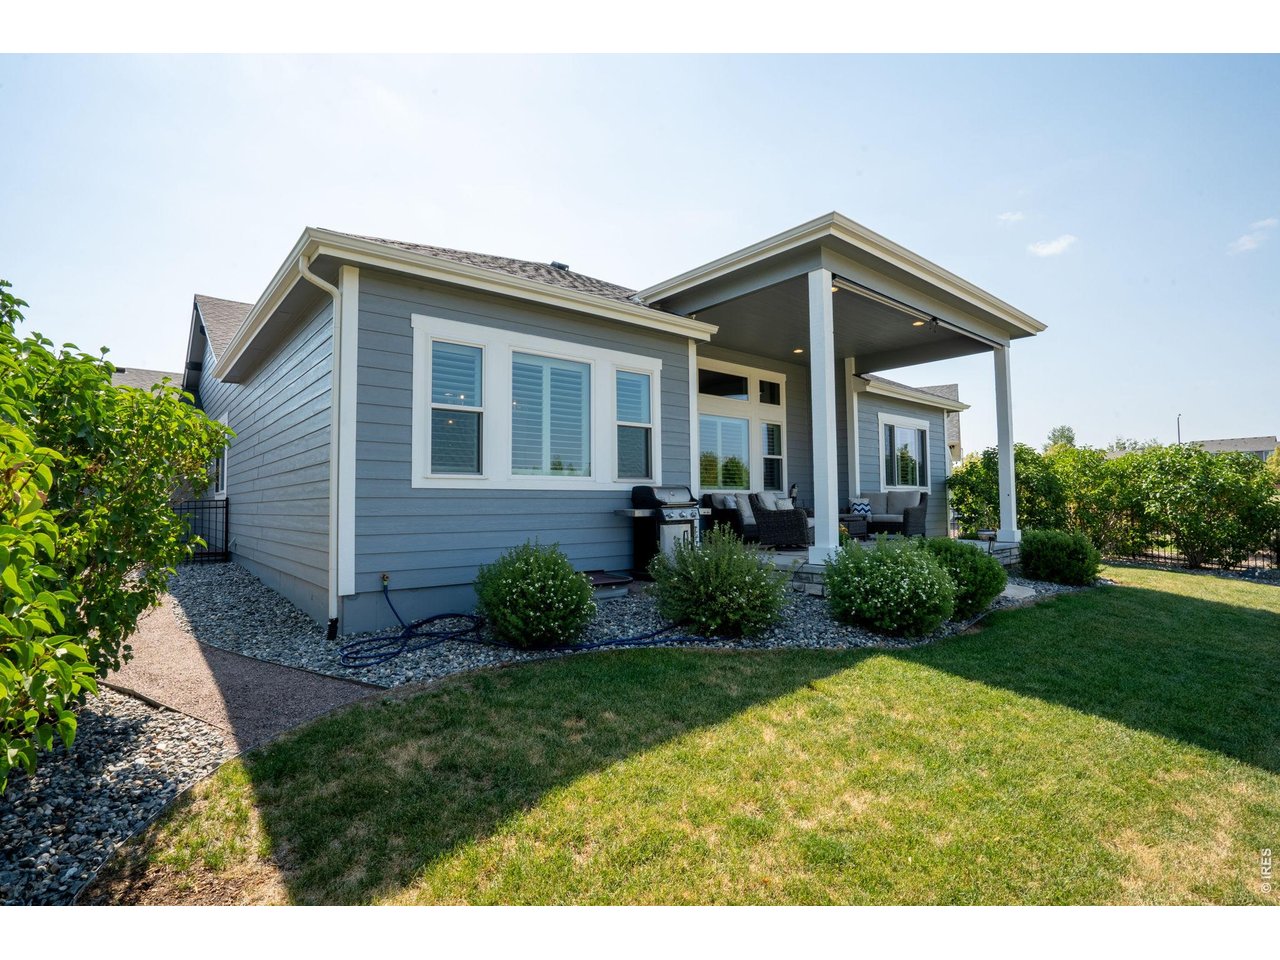
This is anything but an ordinary patio home. Thoughtfully designed with uncompromising quality and exceptional craftsmanship throughout, every space reflects attention to detail and elevated finishes.The main level features a stately office complete with a custom-built desk and cabinetry system, creating the perfect work-from-home environment. The expansive great room is anchored by a cozy gas fireplace and framed by large windows showcasing mountain views, custom plantation shutters, and upgraded triple-pane windows and patio doors backed by a lifetime warranty.The chef's kitchen is both beautiful and functional, featuring an oversized island topped with premium Cambria quartz, upgraded appliances, a corner walk-in pantry, and soft-close cabinetry and drawers. Just beyond, the oversized covered patio provides an inviting outdoor retreat for relaxing or entertaining.The luxurious primary suite offers upgraded carpet and padding, an elegant tray ceiling with chandelier, and a barn door leading to the spa-inspired bath with a spacious walk-in closet and large linen closet. A generously sized guest suite on the main floor provides comfort and privacy for visitors.Even the laundry room is exceptional, boasting abundant storage, a utility sink, broom closet, and dedicated folding space. A designer powder bath completes the main level.The professionally finished basement carries the same superior quality and craftsmanship found throughout the home, offering additional living space without compromise. For added convenience, the HOA handles landscape maintenance and snow removal, allowing for a truly low-maintenance lifestyle.
/u.realgeeks.media/p23realty/header.png)
Additional Information
- Taxes
- $4,291
- Style
- Patio Home
- School District
- Thompson R2-J
- Elementary School
- Namaqua
- Middle School
- Clark (Walt)
- High School
- Thompson Valley
- Heating
- Forced Air, Baseboard, Humidity Control
- Cooling
- Central Air, Ceiling Fan(s)
- Utilities
- Natural Gas Available, Electricity Available, Propane
- Garage Spaces
- 3
- Zoning
- P-98
Mortgage Calculator
Listing courtesy of Jeanice Prohs.
9706634522
 The data relating to real estate for sale on this web site comes in part from Information and Real Estate Services, LLC under IRES Rules © Copyright IRES, and is provided for limited non-commercial use. Information is provided exclusively for consumers' personal use and may not be used for any purpose other than to identify prospective properties consumers may be interested in purchasing. Real estate listings held by other brokerage firms are included in this site and detailed information about them includes the name of the listing brokers. Listing broker has attempted to offer accurate data, but buyers are advised to confirm all items.
Information deemed reliable but not guaranteed by the MLS
Listing data last updated: