4132 Trapper Lake Dr, Loveland, CO 80538
- $485,000
- 2
- BD
- 3
- BA
- 1,484
- SqFt




- List Price
- $485,000
- Status
- ACTIVE
- MLS#
- 1062780
- Year Built
- 2023
- Bedrooms
- 2
- Bathrooms
- 3
- Living Area
- 1,484
- Region
- Loveland/Berthoud
- Subdivision
- Lakes at Centerra
Property Description
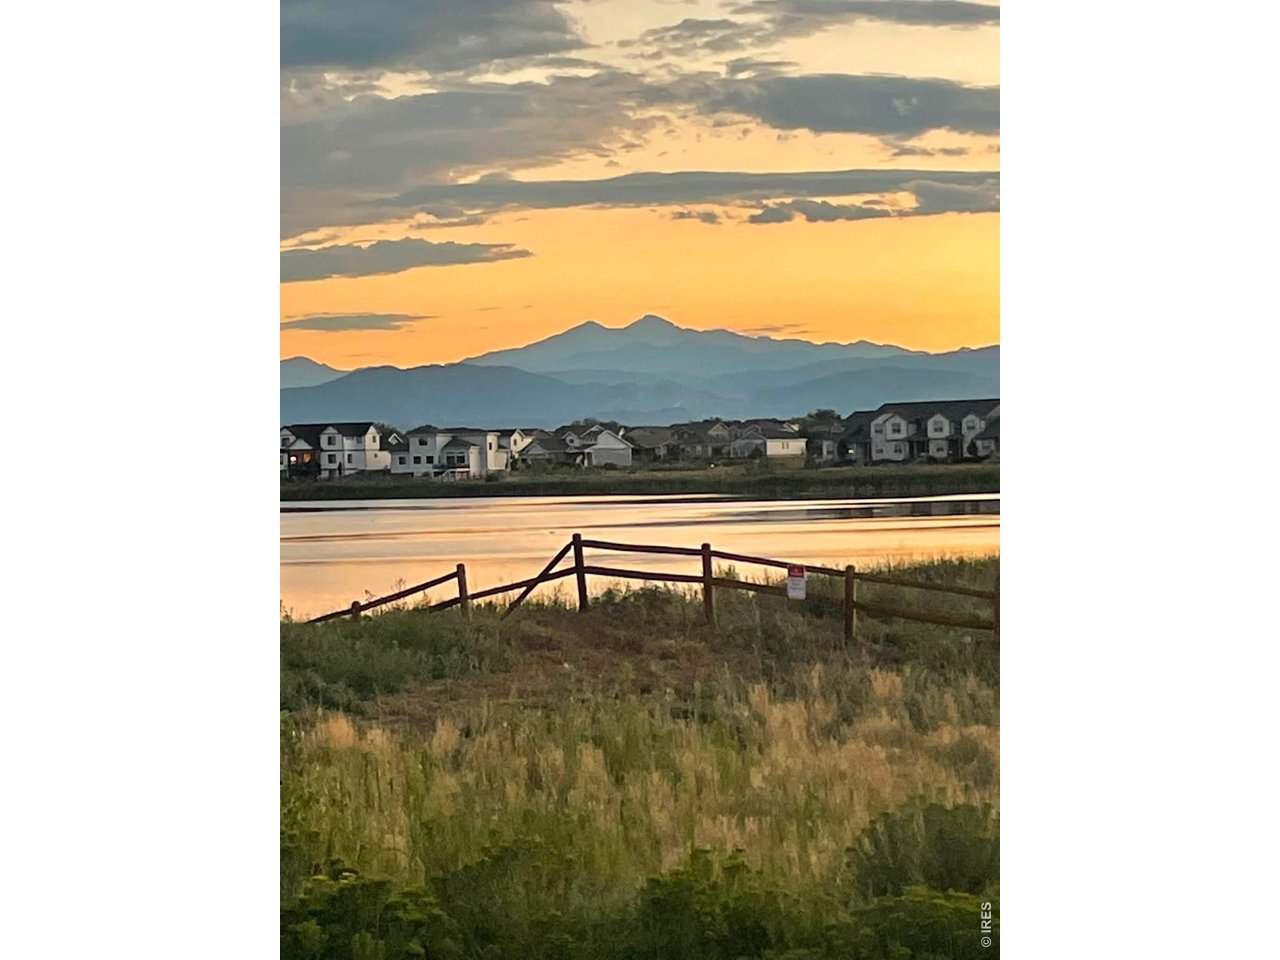
Are you looking for luxurious, low-maintenance living in the hub of Northern Colorado? Look no further than this beautifully upgraded townhome with amazing views and luxurious, peaceful living. Nestled within an award-winning master-planned community that blends modern living with preserved natural habitat, you can enjoy access to premium amenities including multiple parks, trails, dog parks, a pool, clubhouse, and surface lake activities. Don't forget that the HOA also includes internet, trash, snow removal, exterior maintenance along with other items so your only utility bills are gas, water and electric (CURRENTLY LESS THAN $200/MONTH!). The gorgeous water and mountain views are easy to enjoy from the expansive front patio that overlooks local natural space. As you head inside, you'll appreciate the tasteful updates, from modern light fixtures and custom window treatments to the tasteful built-ins and carpentry. The main floor living room features a gas fireplace accented by custom built-in shelving and opens to the dining area along with the spacious kitchen that showcases designer-inspired finishes including quartz countertops, under cabinet lighting and stainless-steel appliances. Retreat upstairs to the large primary bedroom featuring a luxurious private bathroom and walk-in closet. Upstairs you'll also find an additional bedroom complete with an en-suite bathroom along with the laundry room and versatile loft area. The large, unfinished basement has rough-in plumbing and is full of potential, whether it's a home gym, additional living space or a guest suite. The attached two-car garage adds everyday convenience but with finished walls and epoxy coated flooring it feels like an extension of the house. Better than new construction and without the wait, this home is ready to go!
/u.realgeeks.media/p23realty/header.png)
Additional Information
- Taxes
- $5,072
- School District
- Thompson R2-J
- Elementary School
- High Plains
- Middle School
- High Plains
- High School
- Mountain View
- Heating
- Forced Air
- Cooling
- Central Air, Ceiling Fan(s)
- Utilities
- Natural Gas Available, Electricity Available, Cable Available, Separate Meters, Separate Meters
- Garage Spaces
- 2
- Zoning
- Res
Mortgage Calculator
Listing courtesy of Jathan Trevena.
9704133737
 The data relating to real estate for sale on this web site comes in part from Information and Real Estate Services, LLC under IRES Rules © Copyright IRES, and is provided for limited non-commercial use. Information is provided exclusively for consumers' personal use and may not be used for any purpose other than to identify prospective properties consumers may be interested in purchasing. Real estate listings held by other brokerage firms are included in this site and detailed information about them includes the name of the listing brokers. Listing broker has attempted to offer accurate data, but buyers are advised to confirm all items.
Information deemed reliable but not guaranteed by the MLS
Listing data last updated: