813 Grandview Mdws Dr, Longmont, CO 80503
- $525,000
- 4
- BD
- 4
- BA
- 2,345
- SqFt




- List Price
- $525,000
- Status
- ACTIVE UNDER CONTRACT
- MLS#
- 1062999
- Year Built
- 2017
- Bedrooms
- 4
- Bathrooms
- 4
- Living Area
- 2,345
- Region
- Longmont
- Subdivision
- St Vrain High School 4
Property Description
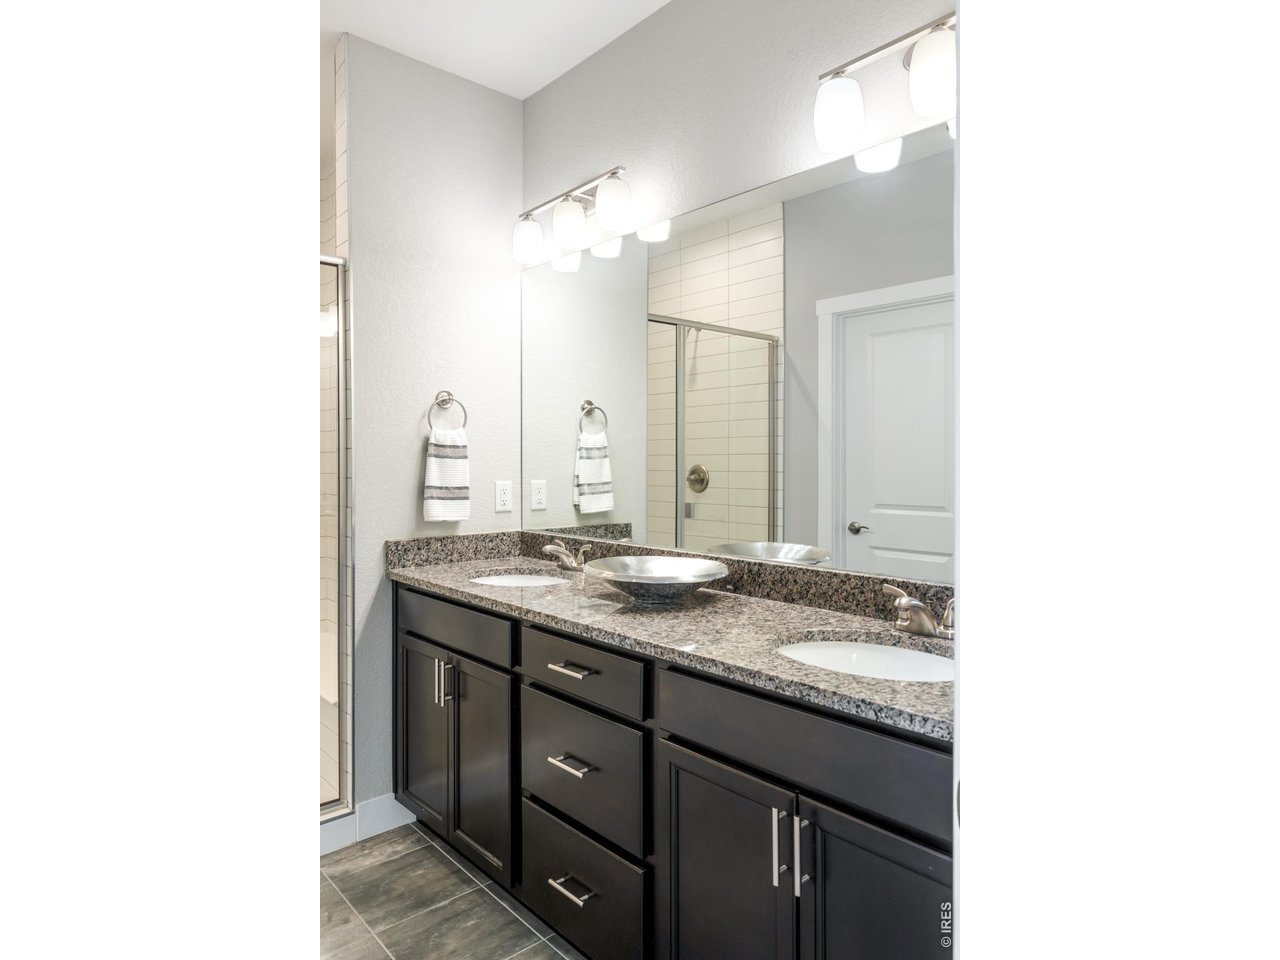
A coveted corner position within Silver Meadows, this end-unit townhome captures unobstructed south and west views stretching to the Flatirons and beyond. With only one immediate neighbor, the home lives more like a single-family residence while offering the convenience of low maintenance townhome living. A thoughtfully designed floor plan features a rare dual-primary-suite configuration, including a convenient main-level primary suite and an exceptional upper-level retreat complete with a five-piece bath, dual closets, private balcony, and breathtaking Flatirons views. The open-concept main level seamlessly connects the living, dining, and kitchen spaces, while three above-grade bedrooms provide flexibility for the next homeowner. Recently refreshed throughout with new flooring, carpet, padding, and interior paint, the home presents in move-in-ready condition. Multiple private outdoor spaces, including a welcoming front porch and a balcony off the primary suite, provide exceptional opportunities to enjoy Colorado's sunshine and mountain vistas. Additional highlights include an attached two-car garage and ample adjacent guest parking, making entertaining effortless. Ideally situated near popular cycling routes, Dry Creek Community Park's trails, playgrounds, disc golf course, picnic areas, and a winter sledding hill, as well as several highly regarded Longmont-area schools, this home offers an outstanding combination of convenience, recreation, and panoramic Front Range living.Preferred lender is offering a free appraisal and credit report plus a 1-0 lender paid temporary buydown. Buyer(s) must be purchasing the home as a primary residence and using a conventional, FHA, or VA loan
/u.realgeeks.media/p23realty/header.png)
Additional Information
- Taxes
- $4,364
- School District
- ST Vrain Dist RE 1J
- Elementary School
- Eagle Crest
- Middle School
- Altona
- High School
- Silver Creek
- Heating
- Forced Air
- Cooling
- Central Air
- Utilities
- Cable Available
- Garage Spaces
- 2
- Zoning
- XLG
Mortgage Calculator
Listing courtesy of Colin Dart.
3038109974
 The data relating to real estate for sale on this web site comes in part from Information and Real Estate Services, LLC under IRES Rules © Copyright IRES, and is provided for limited non-commercial use. Information is provided exclusively for consumers' personal use and may not be used for any purpose other than to identify prospective properties consumers may be interested in purchasing. Real estate listings held by other brokerage firms are included in this site and detailed information about them includes the name of the listing brokers. Listing broker has attempted to offer accurate data, but buyers are advised to confirm all items.
Information deemed reliable but not guaranteed by the MLS
Listing data last updated: