3713 Catmint St, Wellington, CO 80549
- $490,000
- 3
- BD
- 3
- BA
- 2,293
- SqFt




- List Price
- $490,000
- Status
- ACTIVE
- MLS#
- 1063237
- Year Built
- 2022
- Bedrooms
- 3
- Bathrooms
- 3
- Living Area
- 2,293
- Region
- Fort Collins
- Subdivision
- Mountain View Ranch, Columbine Estates
Property Description
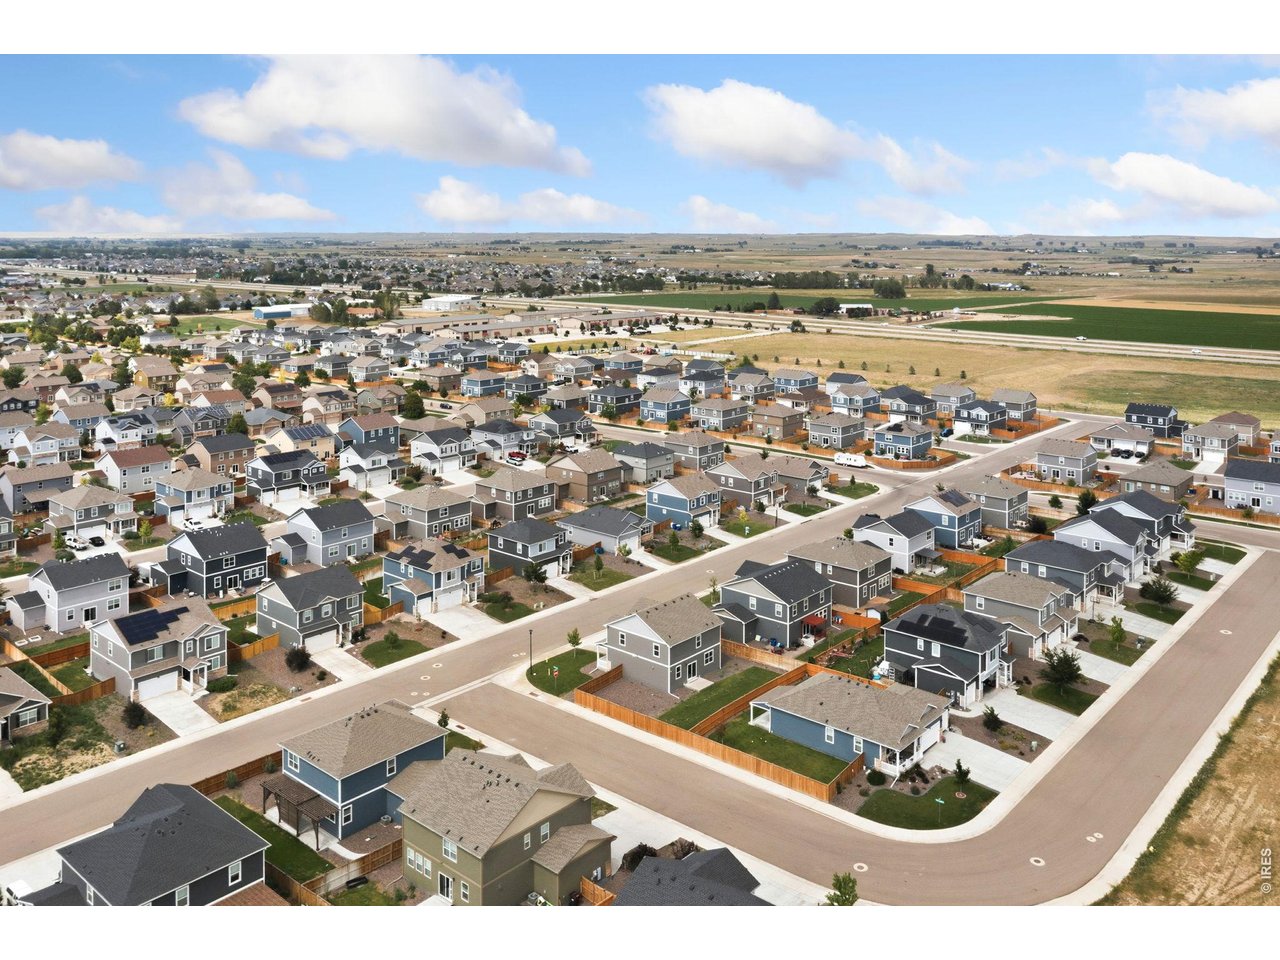
This single-owner two-story home is perfectly situated on a premium corner lot and offers a well-maintained, move-in ready experience in a convenient Wellington location. Clean, cared for, and ready to go with thoughtful upkeep, this property provides comfortable living with plenty of room to personalize. The main level features an open-concept design with durable LVP flooring throughout, creating a seamless and inviting environment for everyday routines. The kitchen comes complete with stainless steel appliances, a large center island with a breakfast bar, and a pantry, providing ample prep room and smart storage. A flexible bonus room right at the entry can serve as a dedicated office, secondary lounge, hobby studio, or quiet retreat. Upstairs, three bedrooms and a spacious loft provide excellent layout versatility, including a primary suite complete with a private en-suite bathroom and a walk-in closet. A convenient upstairs laundry area features a top-of-the-line Samsung AI washer and dryer that stay with the home. Outside, the fully fenced backyard includes a concrete patio, offering a low-maintenance setup for relaxing, grilling, or entertaining. This prime location sits close to local schools and amenities, with easy highway access to Cheyenne and Fort Collins, and is positioned just 10 miles north of Old Town.
/u.realgeeks.media/p23realty/header.png)
Additional Information
- Taxes
- $3,446
- Style
- Contemporary
- School District
- Poudre
- Elementary School
- Rice
- Middle School
- Wellington
- High School
- Wellington
- Heating
- Forced Air
- Cooling
- Central Air
- Utilities
- Natural Gas Available, Electricity Available
- Garage Spaces
- 3
- Zoning
- R-2
Mortgage Calculator
Listing courtesy of Rob Kittle.
9702189200
 The data relating to real estate for sale on this web site comes in part from Information and Real Estate Services, LLC under IRES Rules © Copyright IRES, and is provided for limited non-commercial use. Information is provided exclusively for consumers' personal use and may not be used for any purpose other than to identify prospective properties consumers may be interested in purchasing. Real estate listings held by other brokerage firms are included in this site and detailed information about them includes the name of the listing brokers. Listing broker has attempted to offer accurate data, but buyers are advised to confirm all items.
Information deemed reliable but not guaranteed by the MLS
Listing data last updated: