5148 Stonewall St, Loveland, CO 80538
- $525,000
- 3
- BD
- 3
- BA
- 1,839
- SqFt




- List Price
- $525,000
- Status
- ACTIVE
- MLS#
- 1063419
- Year Built
- 2026
- Bedrooms
- 3
- Bathrooms
- 3
- Living Area
- 1,839
- Region
- Loveland/Berthoud
- Subdivision
- Eagle Brook Meadows 2nd Sub
Property Description
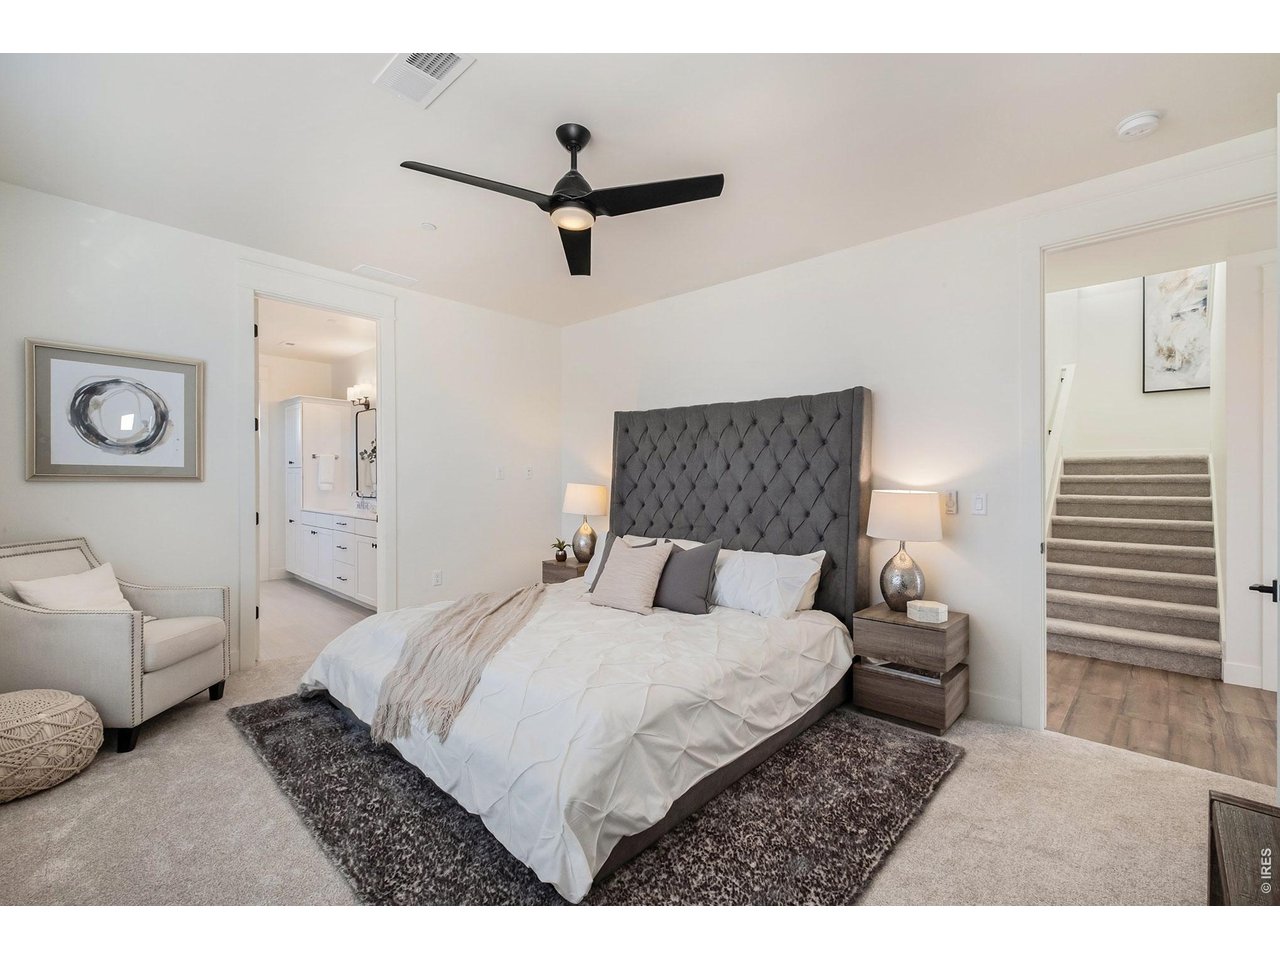
The Acadia plan features a main floor primary suite with 2 bedrooms and a spacious loft upstairs. This end-unit features an open floor plan with tons of natural light, standard finish package including quartz countertops, tile showers, shaker style cabinets with 42" uppers and crown molding, stainless appliances and window blinds included. Still time to select all your finishes and upgrades. Each home has a fenced front yard and there is a community dog park, play structure, and greenbelts throughout the development. The oversized 2 car garage provides ample parking. This incredible community is conveniently located in Northwest Loveland, close to regional trails, open space, shopping, easy access to Fort Collins, Loveland and breathtaking mountain views. Photos of previously built home, same floorplan.
/u.realgeeks.media/p23realty/header.png)
Additional Information
- Taxes
- $3,055
- School District
- Thompson R2-J
- Elementary School
- Centennial (R2-J)
- Middle School
- Erwin, Lucile
- High School
- Loveland
- Heating
- Forced Air
- Cooling
- Central Air
- Utilities
- Natural Gas Available, Electricity Available
- Garage Spaces
- 2
- Zoning
- RMU
Mortgage Calculator
Listing courtesy of Robert Miner.
9709780222
 The data relating to real estate for sale on this web site comes in part from Information and Real Estate Services, LLC under IRES Rules © Copyright IRES, and is provided for limited non-commercial use. Information is provided exclusively for consumers' personal use and may not be used for any purpose other than to identify prospective properties consumers may be interested in purchasing. Real estate listings held by other brokerage firms are included in this site and detailed information about them includes the name of the listing brokers. Listing broker has attempted to offer accurate data, but buyers are advised to confirm all items.
Information deemed reliable but not guaranteed by the MLS
Listing data last updated: