224 W 50th St, Loveland, CO 80538
- $465,000
- 3
- BD
- 2
- BA
- 1,289
- SqFt




- List Price
- $465,000
- Status
- ACTIVE UNDER CONTRACT
- MLS#
- 1063678
- Year Built
- 1973
- Bedrooms
- 3
- Bathrooms
- 2
- Living Area
- 1,289
- Region
- Loveland/Berthoud
- Subdivision
- Ranch Acres
Property Description
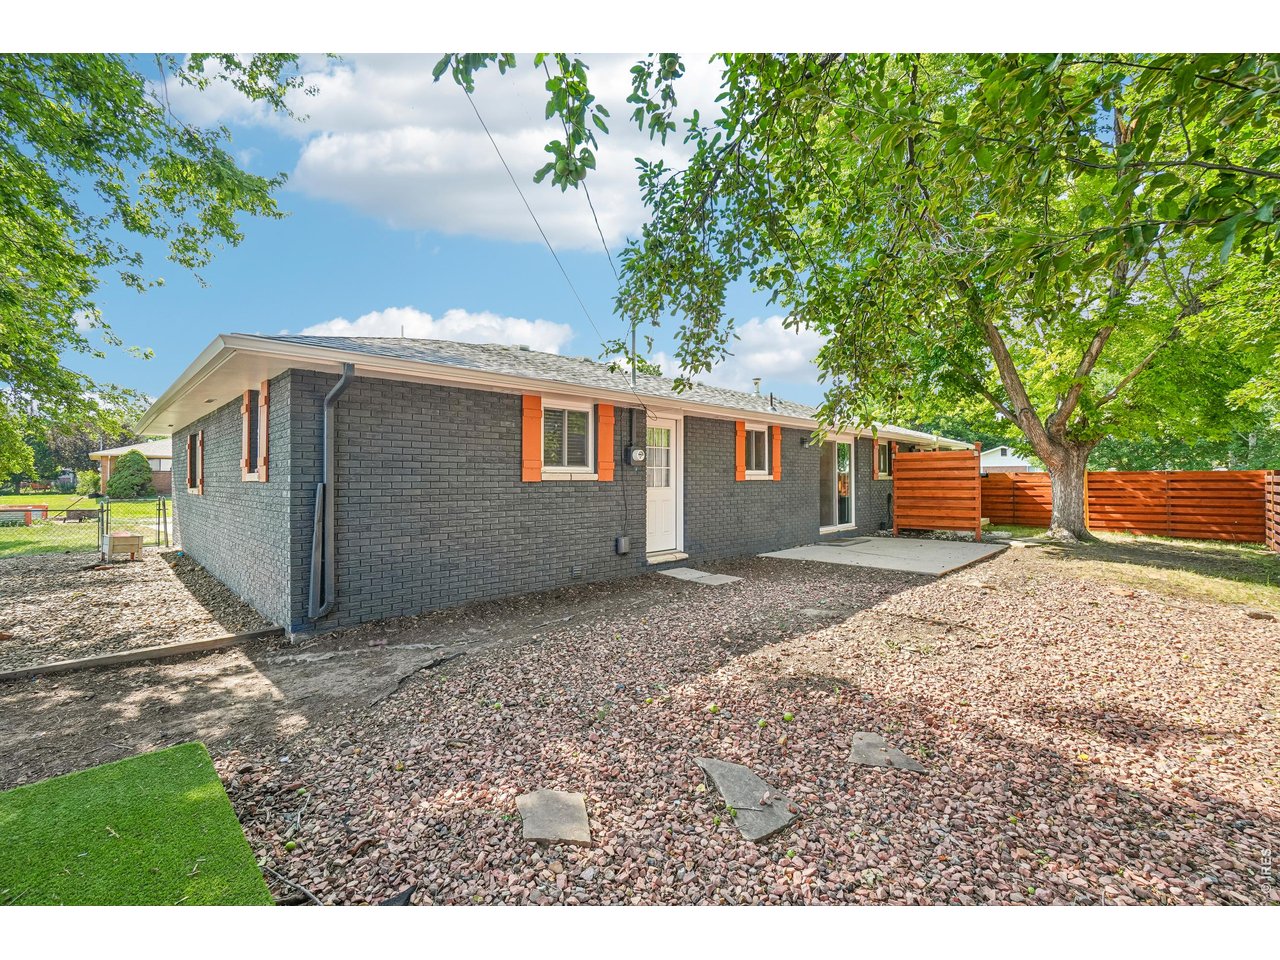
Fall in love with this picture-perfect ranch-style home, filled with inviting charm and timeless appeal. Nestled on a generous .22-acre corner lot with no HOA and no metro district, this delightful property offers the lifestyle you've been searching for. Step inside to an open-concept floor plan highlighted by stunning luxury plank flooring that seamlessly connects the living, dining, and kitchen spaces. With 3 bedrooms and 2 bathrooms, this thoughtfully designed home offers comfortable everyday living with effortless flow. Start your mornings with coffee or unwind in the evening with your favorite summer beverage on the charming covered front porch, perfectly positioned to soak in the west-facing sunshine. The beautifully updated kitchen is ready for gatherings of any size, featuring stainless steel appliances and abundant cabinetry. Prefer to entertain outdoors? Fire up the grill and host family and friends on the private backyard patio. The spacious outdoor retreat has been designed for both relaxation and convenience, complete with newer horizontal wood fencing, a sprinkler and irrigation system, and storage shed. The oversized .22-acre corner lot also offers exceptional flexibility with ample room to park your RV, while the attached two-car garage provides plenty of space for vehicles, tools, and all your outdoor gear. New interior paint and exterior paint, newer vinyl energy efficient windows, new furnace, new raised front garden beds, and more, all you have to do is move in. Located in a peaceful neighborhood just minutes from parks, shopping, dining, and endless outdoor recreation, Colorado living has never felt better!
/u.realgeeks.media/p23realty/header.png)
Additional Information
- Taxes
- $2,290
- School District
- Thompson R2-J
- Elementary School
- Edmondson
- Middle School
- Erwin, Lucile
- High School
- Loveland
- Heating
- Forced Air
- Cooling
- Central Air, Ceiling Fan(s)
- Utilities
- Natural Gas Available, Electricity Available
- Garage Spaces
- 2
- Zoning
- M
Mortgage Calculator
Listing courtesy of Ben Woodrum.
9705812540
 The data relating to real estate for sale on this web site comes in part from Information and Real Estate Services, LLC under IRES Rules © Copyright IRES, and is provided for limited non-commercial use. Information is provided exclusively for consumers' personal use and may not be used for any purpose other than to identify prospective properties consumers may be interested in purchasing. Real estate listings held by other brokerage firms are included in this site and detailed information about them includes the name of the listing brokers. Listing broker has attempted to offer accurate data, but buyers are advised to confirm all items.
Information deemed reliable but not guaranteed by the MLS
Listing data last updated: