930 Green Mountain Dr, Erie, CO 80516
- $759,000
- 4
- BD
- 3
- BA
- 2,617
- SqFt






- List Price
- $759,000
- Status
- ACTIVE UNDER CONTRACT
- MLS#
- 1063707
- Year Built
- 2018
- Bedrooms
- 4
- Bathrooms
- 3
- Living Area
- 2,617
- Region
- Greeley/Weld
- Subdivision
- Colliers Hill Fg #4a
Property Description
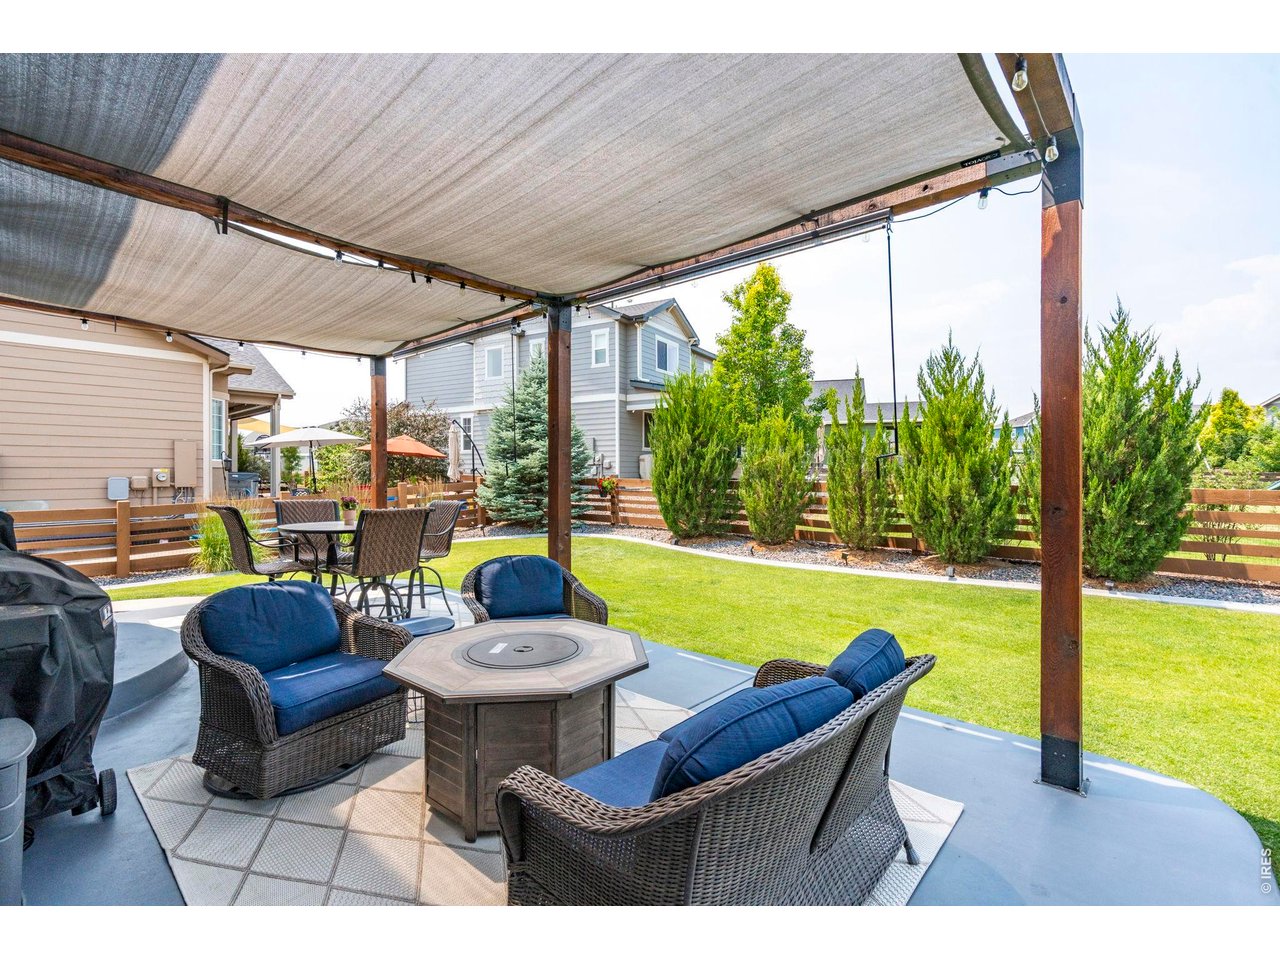
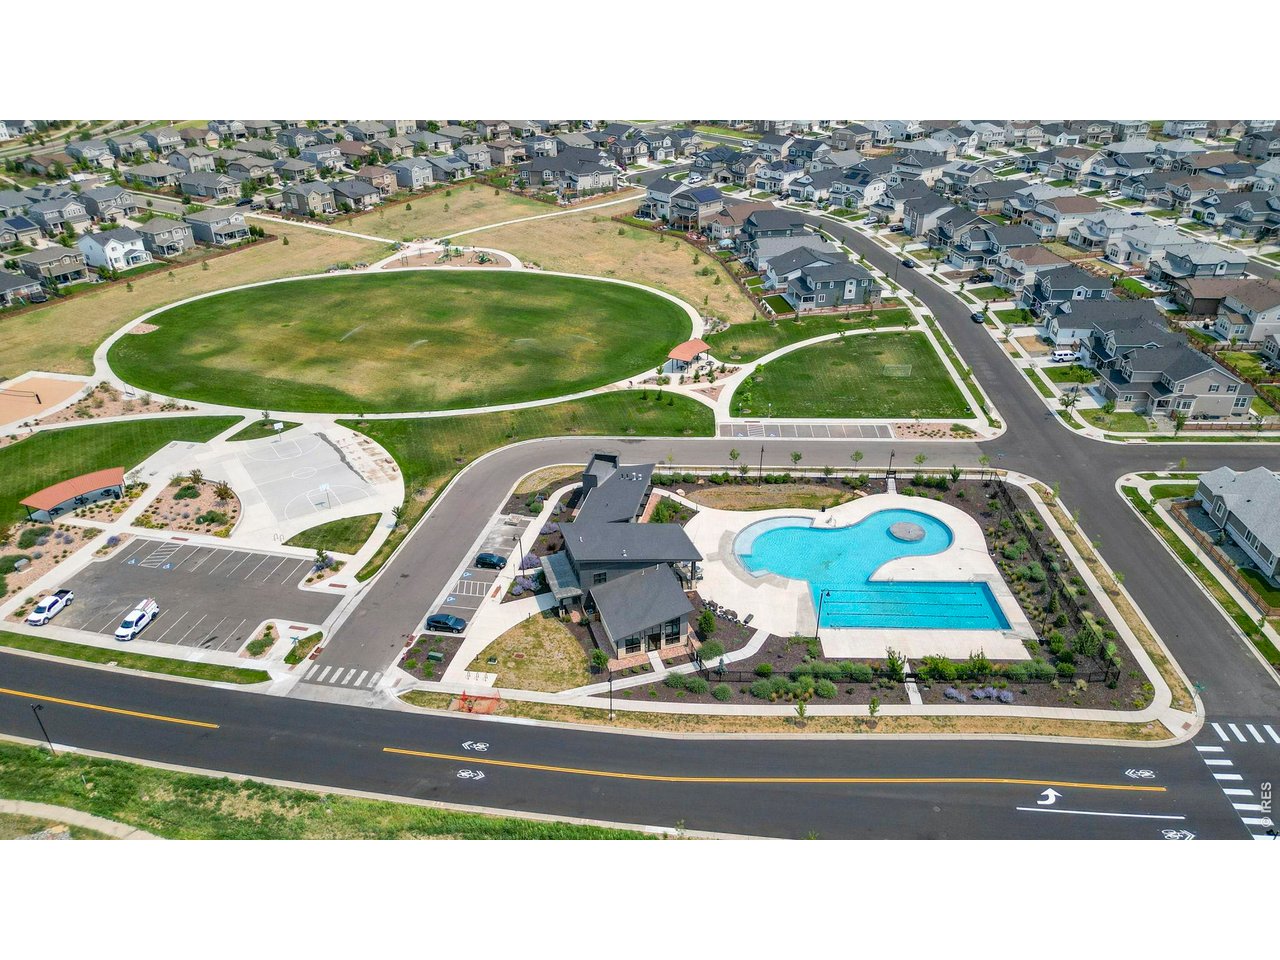
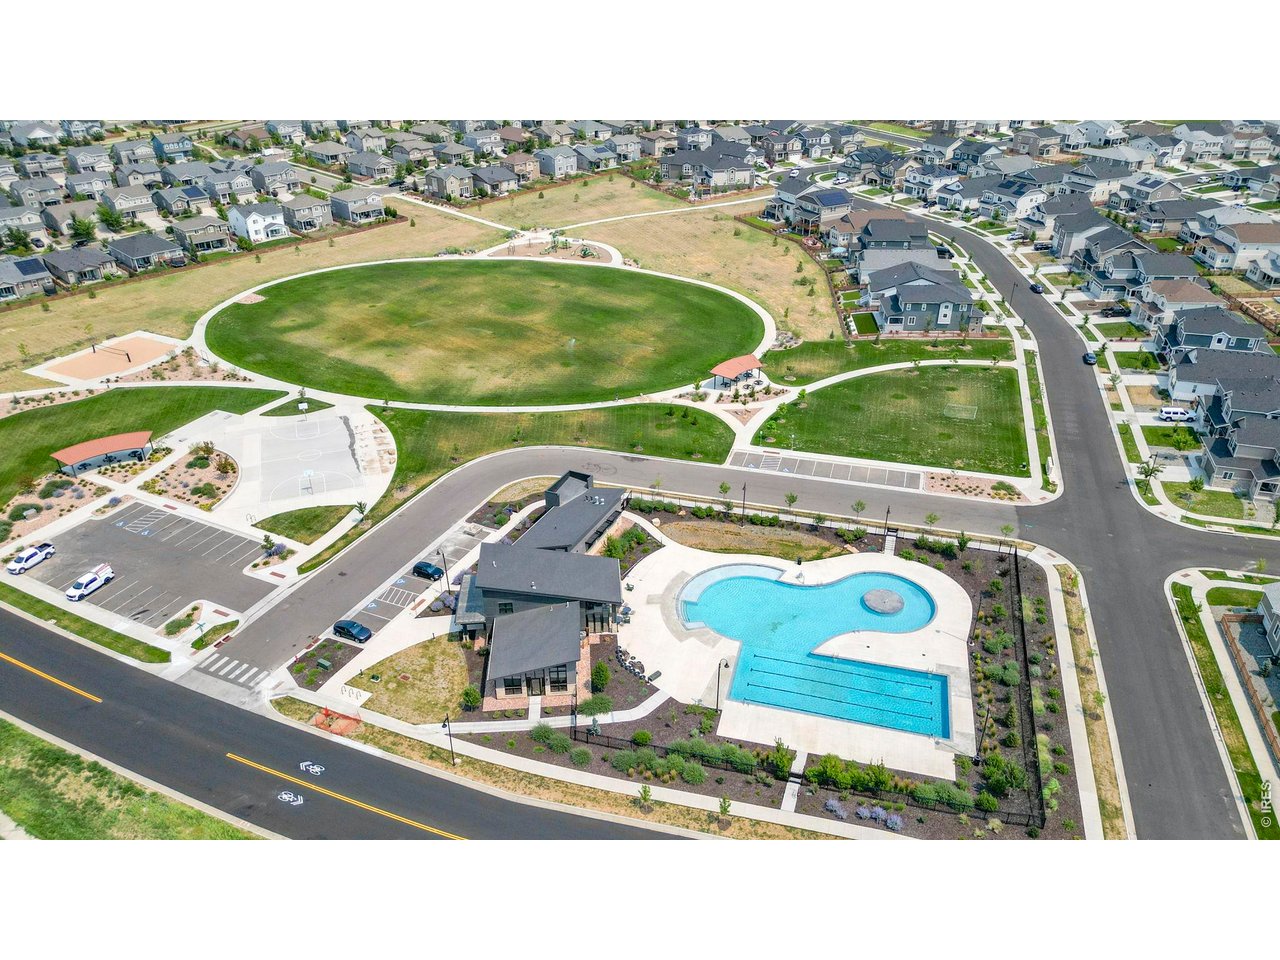
Welcome to 930 Green Mountain Drive, a beautifully maintained 4-bedroom, 3-bath home in the highly sought-after Colliers Hill community of Erie, Colorado. Offering 2,617 finished square feet, an unfinished basement ready for future expansion, a 3-car garage, a triple-wide driveway, this home blends thoughtful design w/ exceptional pride of ownership. Natural light fills the open-concept floor plan, while UV-diverting tinted windows help reduce heat and protect finishes, creating a bright, comfortable living space year-round. Main level features a versatile flex room, with a second flex space upstairs, giving you endless options for a home office, playroom, fitness area, or media room. All 4 bedrooms and the laundry room are conveniently located upstairs for everyday functionality, and where you can experience breathtaking peekaboo mountain views. Gourmet kitchen is designed to gather around, featuring double ovens, a large center island, walk-in pantry, abundant cabinetry, and an oversized buffet area that's perfect for entertaining. Outside; enjoy Colorado evenings beneath the pergola on the expansive 12x24 patio with retractable shades. Beautifully manicured landscaping, smart irrigation, decorative concrete curbing, an epoxy-coated garage floor, whole house fan, Wi-Fi-enabled thermostat, and updated exterior paint reflect the meticulous care this home has received. Located just minutes from community pools, parks, scenic trails, golf, dining, shopping, and everything that makes Erie one of Northern Colorado's most desirable communities, this home offers the perfect balance of comfort, convenience, and lifestyle. More than a beautiful house, this is a home that has been lovingly cared for and thoughtfully maintained. From its functional layout to its inviting indoor and outdoor spaces, every detail was designed to make everyday living just easier. Now it's ready for its next owners to create memories of their own. Welcome Home!
/u.realgeeks.media/p23realty/header.png)
Additional Information
- Taxes
- $8,354
- Style
- Contemporary
- School District
- ST Vrain Dist RE 1J
- Elementary School
- Erie
- Middle School
- Erie
- High School
- Erie
- Heating
- Forced Air
- Cooling
- Central Air, House Fans
- Utilities
- Natural Gas Available, Electricity Available, Propane, Oil Available, None
- Garage Spaces
- 3
- Zoning
- SFR
Mortgage Calculator
Listing courtesy of Brandy Unruh.
7023532149
 The data relating to real estate for sale on this web site comes in part from Information and Real Estate Services, LLC under IRES Rules © Copyright IRES, and is provided for limited non-commercial use. Information is provided exclusively for consumers' personal use and may not be used for any purpose other than to identify prospective properties consumers may be interested in purchasing. Real estate listings held by other brokerage firms are included in this site and detailed information about them includes the name of the listing brokers. Listing broker has attempted to offer accurate data, but buyers are advised to confirm all items.
Information deemed reliable but not guaranteed by the MLS
Listing data last updated: