439 Stoney Brook Rd, Fort Collins, CO 80525
- $585,000
- 3
- BD
- 3
- BA
- 1,787
- SqFt




- Sold Price
- $585,000
- List Price
- $575,000
- Status
- CLOSED
- MLS#
- 1064278
- Closing Date
- Sep 10, 2026
- Year Built
- 2013
- Bedrooms
- 3
- Bathrooms
- 3
- Living Area
- 1,787
- Region
- Fort Collins
- Subdivision
- Provincetowne Filing 3 Ftc
Property Description
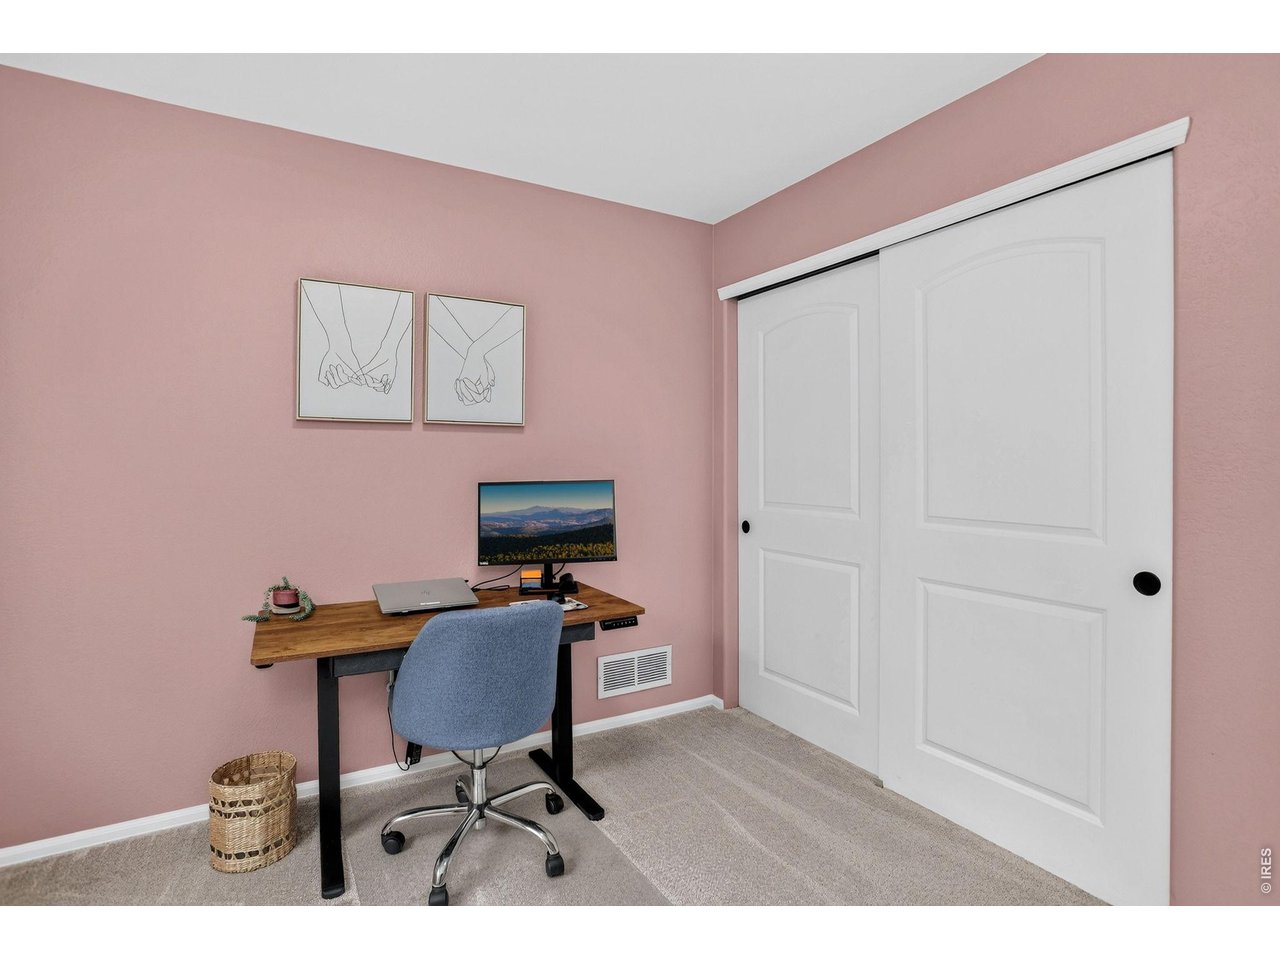
No Metro Tax in this beautifully updated and move-in ready, spacious four-level home that combines thoughtful modern updates with a functional layout! Nearly every room has been refreshed, beginning with the stunning remodeled kitchen featuring professionally painted cabinetry, brand-new quartz countertops, a deep farmhouse-style sink, new microwave and range, and plenty of space to cook, gather, and entertain. Fresh interior paint, new carpet, and updated light fixtures throughout create a bright, cohesive feel from the moment you enter. The open main level offers an inviting living space that flows seamlessly into the eat-in kitchen, while the lower-level family room provides the perfect second living area with wood flooring, a cozy atmosphere, and sliding glass doors leading to the backyard. Outdoor living has been enhanced with a newly extended concrete patio and fresh green sod, creating an ideal space for summer barbecues, relaxing evenings, or entertaining friends and family. Upstairs, you'll find three bedrooms and two full bathrooms, including a primary suite. The laundry room and powder room have also been tastefully refreshed, adding to the home's long list of improvements. An unfinished basement offers endless possibilities for future expansion, whether you envision a home gym, recreation room, extra storage or additional living space. Additional highlights include wood flooring throughout the main and lower levels, extending into the upstairs hallway and primary bedroom, custom closet shelving, custom kitchen pull-outs, a three-car garage, and a roof replaced in 2020. Ideally located near Water's Way City Park, and with quick access to Highway 287 and I-25, this home offers the perfect blend of modern updates, comfortable living, and everyday convenience.
/u.realgeeks.media/p23realty/header.png)
Additional Information
- Taxes
- $2,995
- Style
- Contemporary
- School District
- Thompson R2-J
- Elementary School
- Cottonwood
- Middle School
- Erwin, Lucile
- High School
- Loveland
- Heating
- Forced Air
- Cooling
- Central Air
- Utilities
- Natural Gas Available, Electricity Available
- Garage Spaces
- 3
- Zoning
- LMN
Mortgage Calculator
Listing courtesy of Leslie Beaudoin.
9702225888
Selling Office: . The data relating to real estate for sale on this web site comes in part from Information and Real Estate Services, LLC under IRES Rules © Copyright IRES, and is provided for limited non-commercial use. Information is provided exclusively for consumers' personal use and may not be used for any purpose other than to identify prospective properties consumers may be interested in purchasing. Real estate listings held by other brokerage firms are included in this site and detailed information about them includes the name of the listing brokers. Listing broker has attempted to offer accurate data, but buyers are advised to confirm all items.
Information deemed reliable but not guaranteed by the MLS
Listing data last updated: