438 Ptarmigan St, Severance, CO 80550
- $490,000
- 4
- BD
- 2
- BA
- 3,108
- SqFt


- List Price
- $490,000
- Status
- ACTIVE
- MLS#
- 1064418
- Year Built
- 2018
- Bedrooms
- 4
- Bathrooms
- 2
- Living Area
- 3,108
- Region
- Greeley/Weld
- Subdivision
- Overlook Fg # 1
Property Description
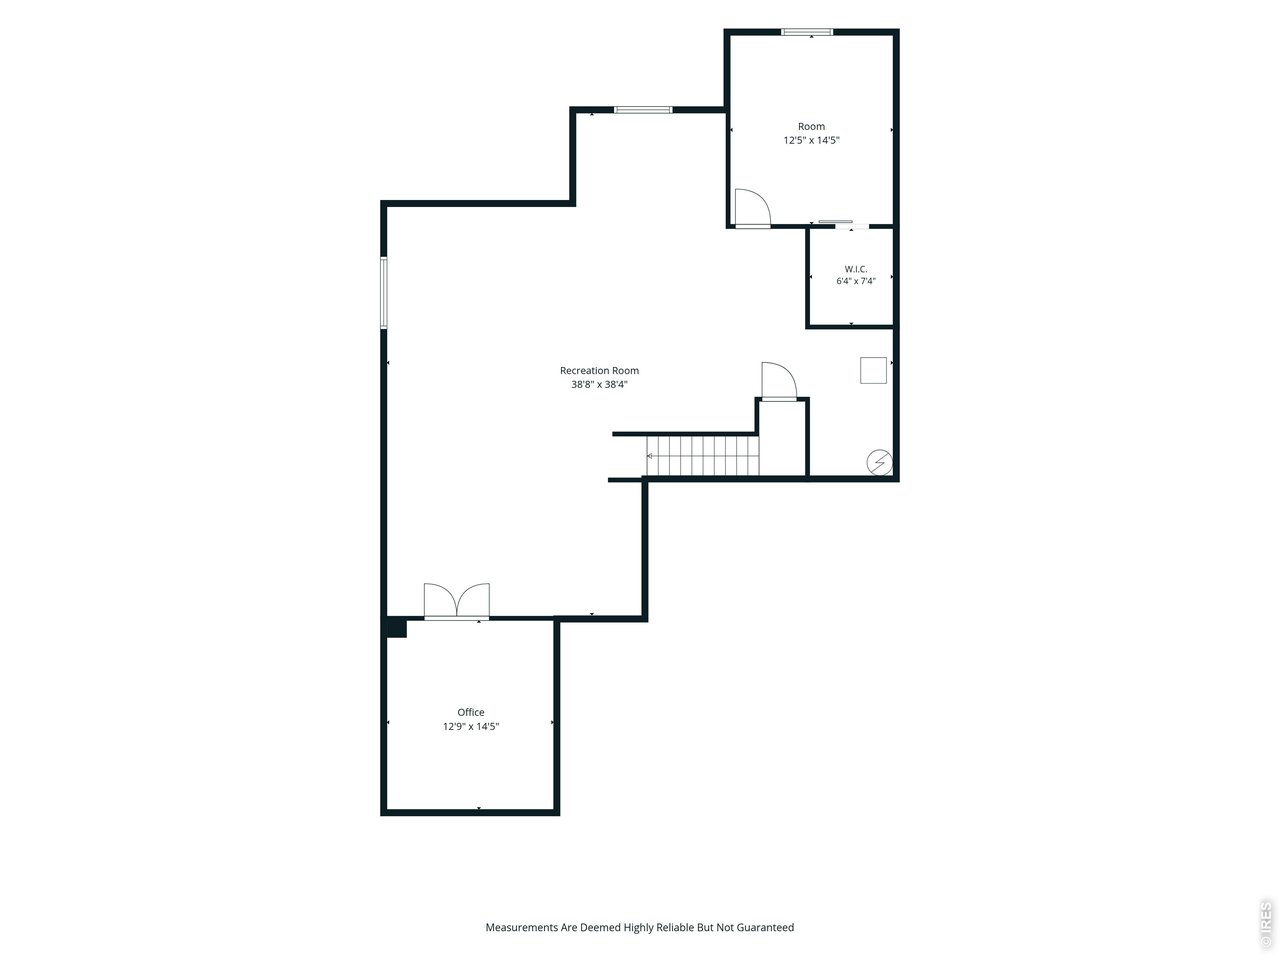
With beautiful upgrades throughout, you'll feel right at home in this stunning ranch! Step inside to an open floor plan where the living room, kitchen, and dining room flow together, warmed by newer wood flooring throughout and a built-in electric fireplace with custom cabinets and shelving in the living room. The dining nook offers its own built-in cabinets and shelves, and the kitchen is ready to go with a new fridge and farmhouse sink while the laundry features a new washer and dryer. This home features three bedrooms on the main floor and two full bathrooms. The primary offers an en-suite featuring a five-piece bath and a spacious walk-in closet. Head downstairs to find a flexible living space: a finished bedroom, home office, extra family room and bonus space. The an unfinished recreation room is your canvas for whatever you need next: a home gym, media room, or extra storage. Outside, unwind on the backyard patio with your morning coffee or an evening mocktail, tend to your own greenhouse, and enjoy the savings from owned solar panels. Location is unbeatable: walk to the nearby park and Severance Elementary School! Enjoy small-town country charm just 10 minutes from Windsor and close to Esh's Discount Grocery; plus Costco and Walmart, and more just 15 minutes away. Feel tucked away in the country while staying close to everything you need.
/u.realgeeks.media/p23realty/header.png)
Additional Information
- Taxes
- $5,156
- School District
- Weld RE-4
- Elementary School
- Range View
- Middle School
- Severance
- High School
- Severance High School
- Heating
- Forced Air
- Cooling
- Central Air
- Utilities
- Natural Gas Available, Cable Available, High Speed Internet Available
- Garage Spaces
- 3
- Zoning
- SFR
Mortgage Calculator
Listing courtesy of Lydia Golesh.
3037717500
 The data relating to real estate for sale on this web site comes in part from Information and Real Estate Services, LLC under IRES Rules © Copyright IRES, and is provided for limited non-commercial use. Information is provided exclusively for consumers' personal use and may not be used for any purpose other than to identify prospective properties consumers may be interested in purchasing. Real estate listings held by other brokerage firms are included in this site and detailed information about them includes the name of the listing brokers. Listing broker has attempted to offer accurate data, but buyers are advised to confirm all items.
Information deemed reliable but not guaranteed by the MLS
Listing data last updated: