Share this with your friends


(970) 296-5369
Real Estate Company
2406 Juno Ln, Johnstown, CO 80534
- $412,750
- 3
- BD
- 2
- BA
- 1,208
- SqFt




- List Price
- $412,750
- Status
- ACTIVE
- MLS#
- 1064456
- Price Change
- ▼ $10,000 1787272710
- Year Built
- 2026
- Bedrooms
- 3
- Bathrooms
- 2
- Living Area
- 1,208
- Region
- Loveland/Berthoud
- Subdivision
- Southridge
Property Description
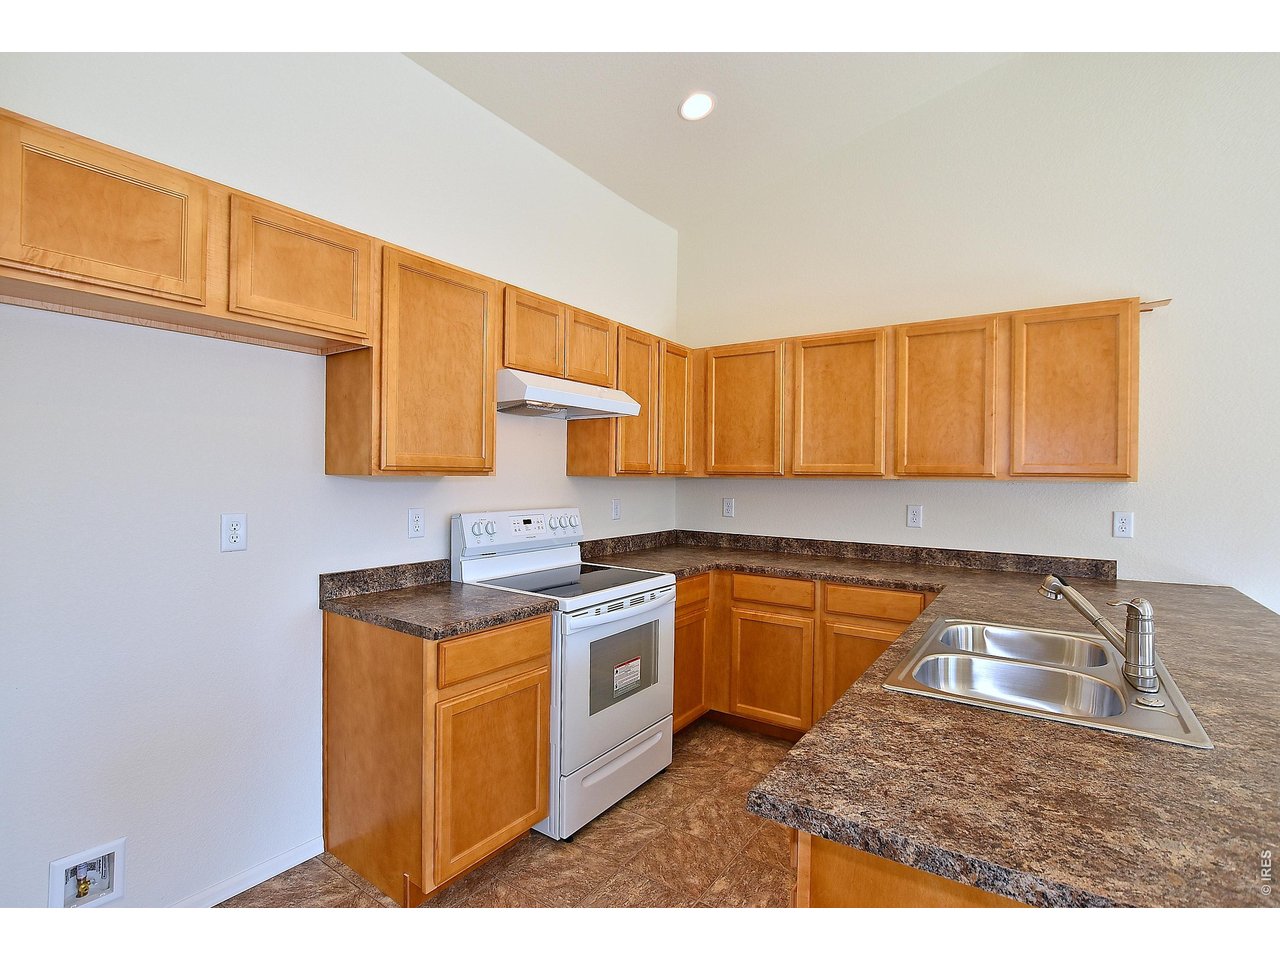
***SPECIAL FINANCING AVAILABLE***The Alaska floor plan is an exceptional value in ranch-style living. Boasting 1208 square feet of thoughtfully designed 3-bedroom, 2-bath home offers both efficiency and comfort. The Primary bedroom features a spacious walk-in closet and a large shower. Additionally, the home includes an oversized two-car garage and a full, unfinished basement, allowing for future expansion or storage. This floor plan is perfect for those seeking both practicality and style.
/u.realgeeks.media/p23realty/header.png)
Additional Information
- School District
- Thompson R2-J
- Elementary School
- Riverview PK-8
- Middle School
- Riverview PK-8
- High School
- Mountain View
- Heating
- Forced Air
- Cooling
- Ceiling Fan(s)
- Utilities
- Natural Gas Available, Electricity Available, Cable Available, Satellite Internet Available, High Speed Internet Available, Underground Utilities
- Garage Spaces
- 2
- Zoning
- RES
Mortgage Calculator
Listing courtesy of Karl Tarango.
9703307155
 The data relating to real estate for sale on this web site comes in part from Information and Real Estate Services, LLC under IRES Rules © Copyright IRES, and is provided for limited non-commercial use. Information is provided exclusively for consumers' personal use and may not be used for any purpose other than to identify prospective properties consumers may be interested in purchasing. Real estate listings held by other brokerage firms are included in this site and detailed information about them includes the name of the listing brokers. Listing broker has attempted to offer accurate data, but buyers are advised to confirm all items.
Information deemed reliable but not guaranteed by the MLS
Listing data last updated: