1032 Ridglea Way, Boulder, CO 80303
- $1,645,000
- 4
- BD
- 4
- BA
- 2,750
- SqFt






- List Price
- $1,645,000
- Status
- ACTIVE
- MLS#
- 1065995
- Price Change
- ▼ $50,000 1789702267
- Year Built
- 1978
- Bedrooms
- 4
- Bathrooms
- 4
- Living Area
- 2,750
- Region
- Suburban Plains
- Subdivision
- Ridglea Hills
Property Description
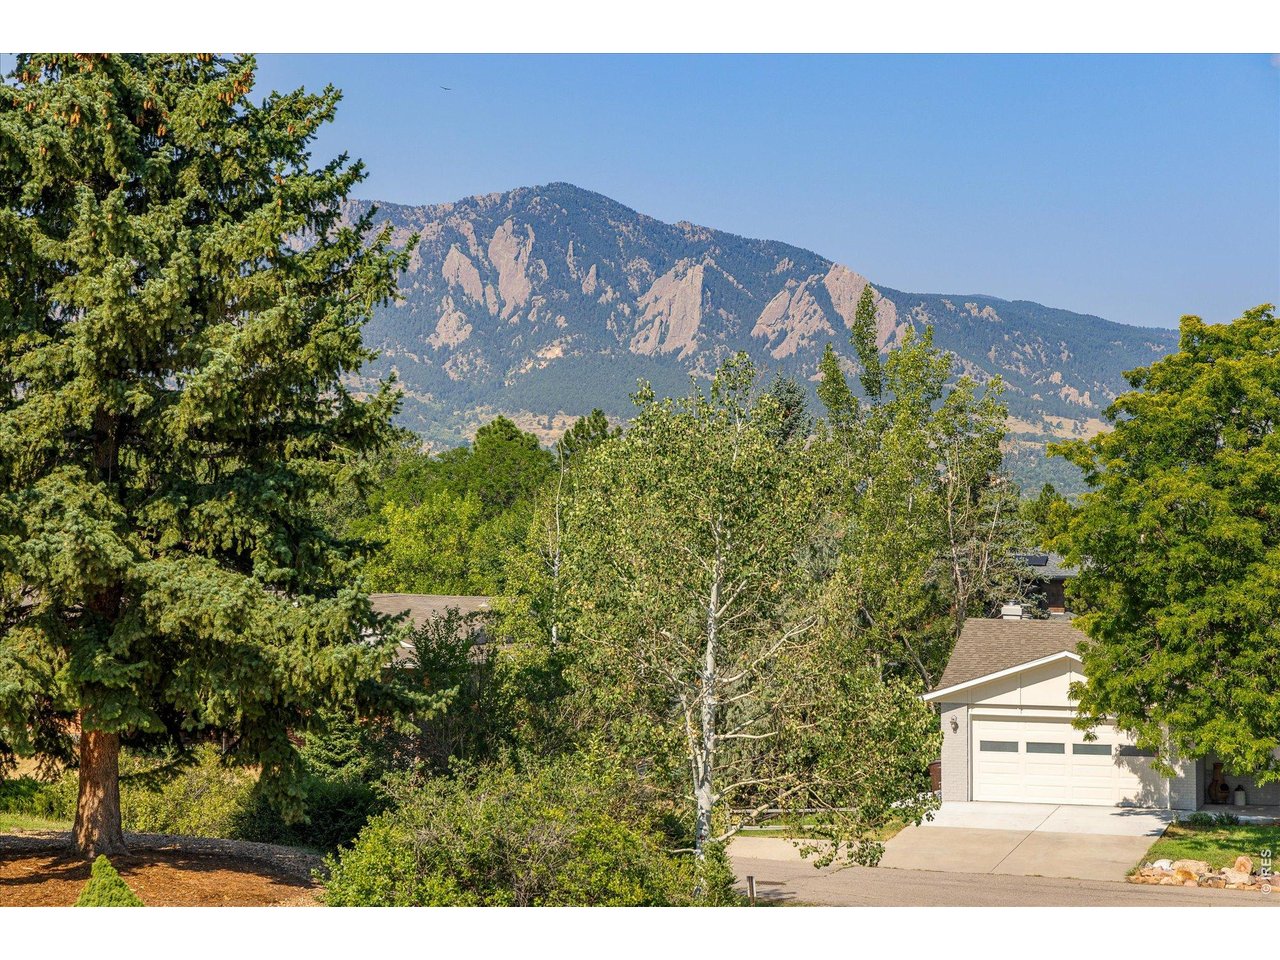
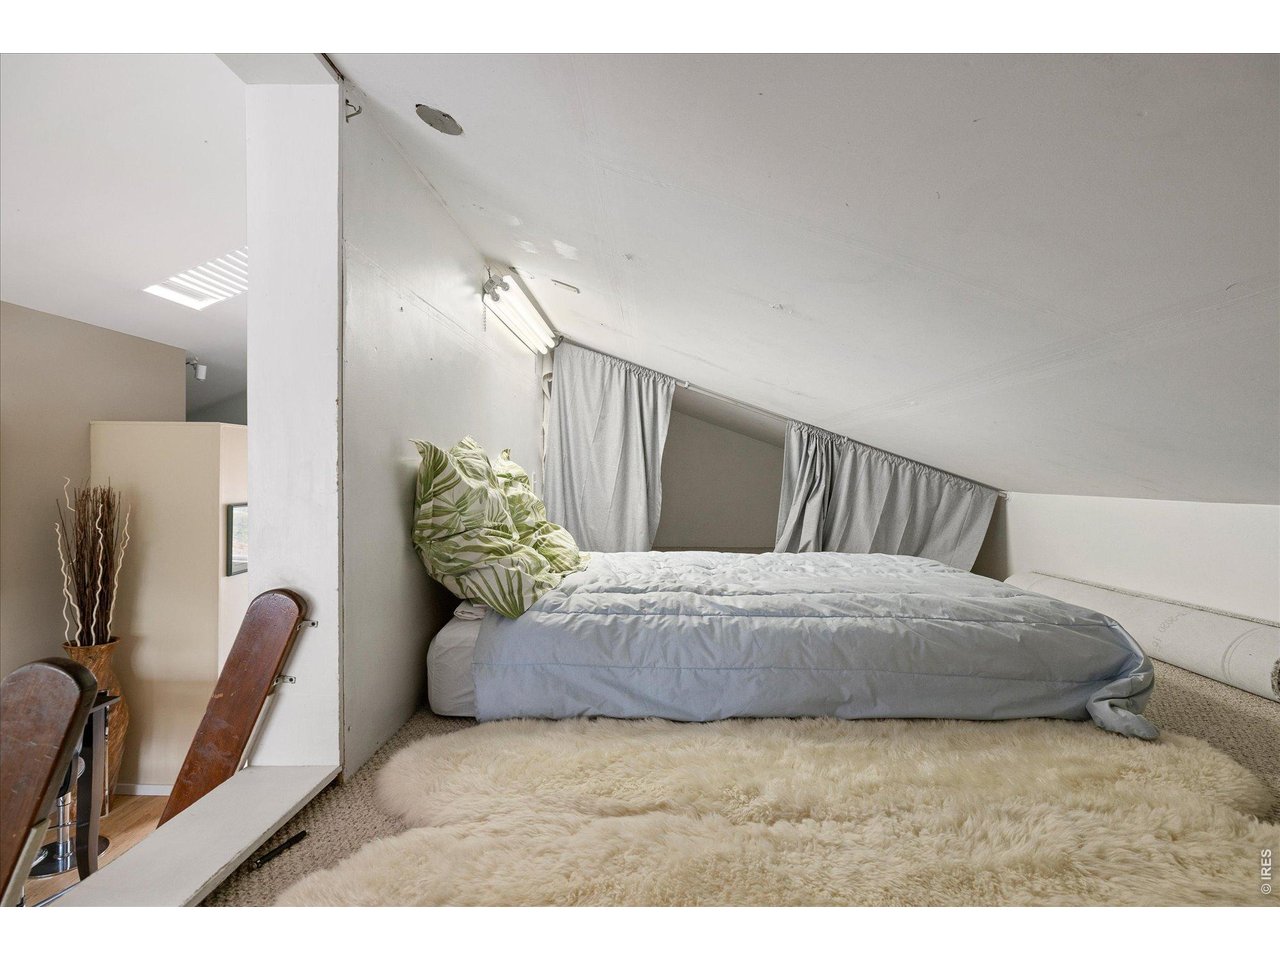
Nestled in the coveted Ridglea Hills neighborhood this home offers a rare blend of privacy, sophistication, & those iconic Colorado vistas. The property is designed to celebrate its surroundings, where the snowcapped peaks of the Front Range serve as your daily backdrop! Step inside the main level & you're greeted by the soaring cathedral ceilings & a wall of west-facing windows that flood the space w/ natural light. The kitchen features a gas cooktop w/ a down draft, SS appliances, pantry, & windows above the sink keeping those mtns views front & center. Bar stools around the kitchen counter, + an open dining area. Main-floor bed, full bath, & laundry provide convenience & flexibility. Upper lev primary is accessed via a spiral staircase, & boasts high ceilings & oversized windows that frame the mtns like a piece of art, + a skylight to view early morning light on the clouds above. It also includes a private 3/4 bath, walk-in closet w/ built-ins, & direct access to the gorgeous wrap-around deck, it's the perfect spot for morning coffee while watching the sun hit the peaks. Lower lev has 2 bedrooms (1 w/ a walk-in closet), a remodeled 3/4 bath, & great storage w/ a lg mechanical rm. The exterior spaces truly set this property apart. Expansive wrap-around decks on both levels invite you to live outdoors. For the hobbyist or adventurer, the oversized detached garage is a dream, complete w/ plenty of storage/workshop areas, & an RV bay. Above the garage lies a truly special space: a bright, modern studio w/ high ceilings, tons of windows, skylights, kitchenette, a 3/4 bath, & a cozy loft for storage or a bed. The home has hot water baseboard heat, supplemented by recently installed mini-splits for efficient heating & cooling. Tucked away for ultimate privacy on .32 acres, w/ off-street parking for up to 8 vehicles, this property is a rare find that captures the very best of the Boulder lifestyle. As an added perk, it's eligible for membership to the Baseline Lake Club.
/u.realgeeks.media/p23realty/header.png)
Additional Information
- Taxes
- $7,627
- Style
- Contemporary
- School District
- Boulder Valley Dist RE2
- Elementary School
- Douglass
- Middle School
- Platt
- High School
- Fairview
- Heating
- Hot Water, Baseboard, Wood Stove
- Cooling
- Window/Wall
- Utilities
- Natural Gas Available, Electricity Available, Cable Available
- Garage Spaces
- 2
- Zoning
- ER
Mortgage Calculator
Listing courtesy of Gail Mock.
3039095834
 The data relating to real estate for sale on this web site comes in part from Information and Real Estate Services, LLC under IRES Rules © Copyright IRES, and is provided for limited non-commercial use. Information is provided exclusively for consumers' personal use and may not be used for any purpose other than to identify prospective properties consumers may be interested in purchasing. Real estate listings held by other brokerage firms are included in this site and detailed information about them includes the name of the listing brokers. Listing broker has attempted to offer accurate data, but buyers are advised to confirm all items.
Information deemed reliable but not guaranteed by the MLS
Listing data last updated: