1812 Scarsdale Ct, Lafayette, CO 80026
- $1,200,000
- 4
- BD
- 4
- BA
- 4,138
- SqFt




- List Price
- $1,200,000
- Status
- ACTIVE
- MLS#
- 1066074
- Year Built
- 1997
- Bedrooms
- 4
- Bathrooms
- 4
- Living Area
- 4,138
- Region
- Lafayette
- Subdivision
- Heron Lake Meadows
Property Description
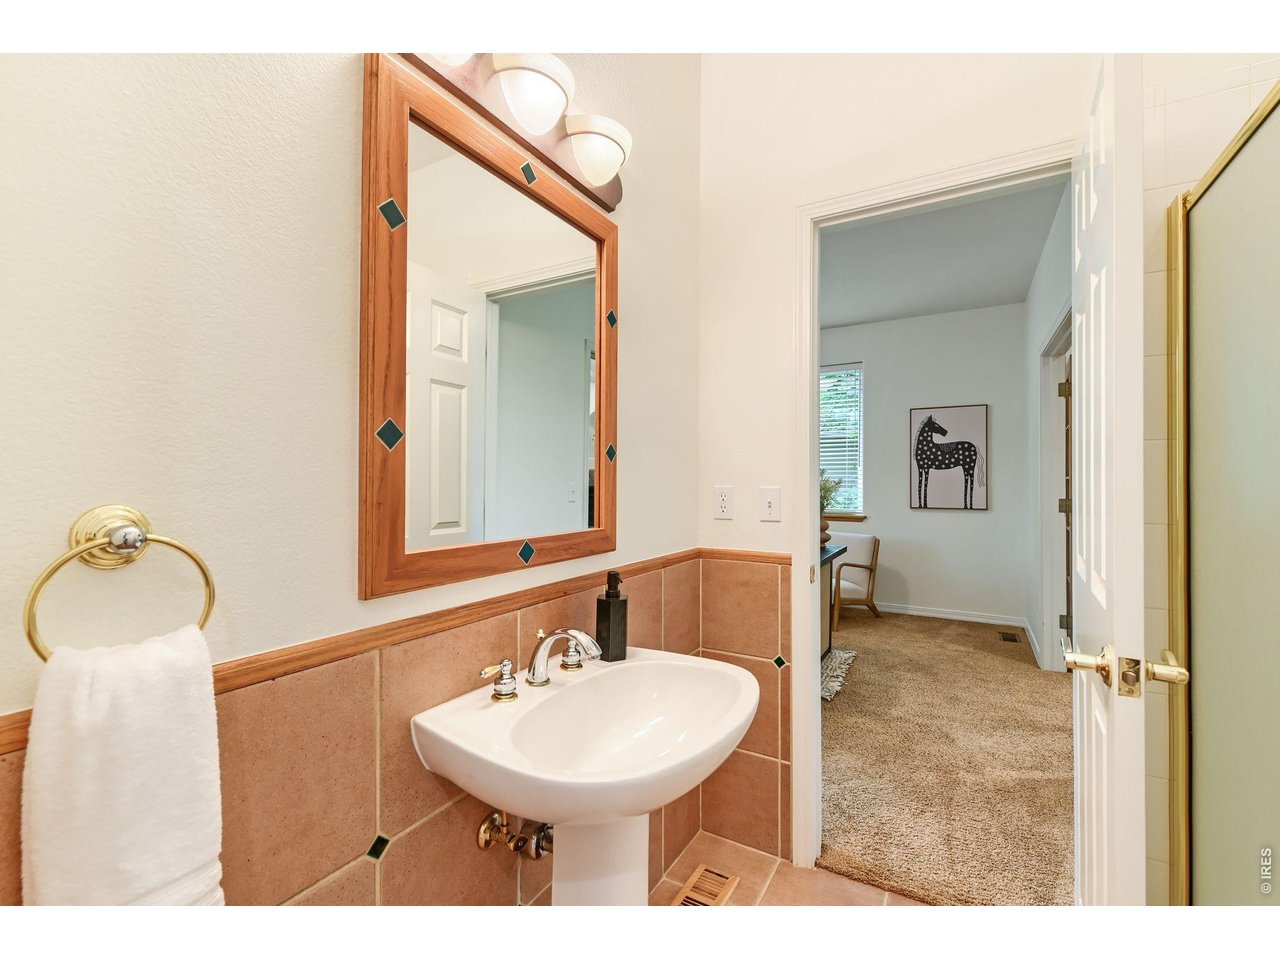
Tucked onto a quiet cul-de-sac in sought-after Heron Lake Meadows, this custom 4-bed, 4-bath two-story home is a private wooded sanctuary on a beautifully landscaped .32-acre lot. Lovingly maintained by its original owners, it pairs timeless craftsmanship with a rare walkout basement that lives like a space of its own - ideal for multigenerational living or guest quarters. Steps away, a path connects to Blue Heron Open Space and the trails beyond. A covered front porch welcomes you into a light-filled foyer with soaring ceilings and hardwood floors. The vaulted living room, centered on a gas fireplace, flows through French doors to a study, while the kitchen features natural oak cabinetry, granite counters, stainless appliances, a gas range, and a sunny bay-window breakfast nook with backyard access. A formal dining room with tray ceiling adds a refined space to gather, and a whole-house central vacuum brings everyday convenience. Upstairs, the primary suite is a true retreat with a five-piece bath - large tub, dual vanities, and walk-in shower. Two additional bedrooms and a 3/4 jack-and-jill bath with dual vanity complete this level. The finished walkout basement offers real separation, with its own entrance, spacious rec room, conforming bedroom, full bath, and a curved wet bar. Rich custom woodwork runs throughout, and a huge workshop with a darkroom and utility sink brings rare flexibility for hobbyists. Outside, a large serene, tree-shaded yard - with a flagstone patio and stone terracing - is an established gardener's canvas ready for your personal touch. An attached 3-car garage rounds out this rare offering, with shopping and dining just minutes away. HOA dues of just $540/year add exceptional value.
/u.realgeeks.media/p23realty/header.png)
Additional Information
- Taxes
- $7,155
- Style
- Contemporary
- School District
- Boulder Valley Dist RE2
- Elementary School
- Lafayette
- Middle School
- Angevine
- High School
- Centaurus
- Heating
- Forced Air
- Cooling
- Central Air, Ceiling Fan(s), House Fans
- Utilities
- Natural Gas Available, Electricity Available, Cable Available, High Speed Internet Available
- Garage Spaces
- 3
- Zoning
- RES
Mortgage Calculator
Listing courtesy of Mia Borderie.
7203140405
 The data relating to real estate for sale on this web site comes in part from Information and Real Estate Services, LLC under IRES Rules © Copyright IRES, and is provided for limited non-commercial use. Information is provided exclusively for consumers' personal use and may not be used for any purpose other than to identify prospective properties consumers may be interested in purchasing. Real estate listings held by other brokerage firms are included in this site and detailed information about them includes the name of the listing brokers. Listing broker has attempted to offer accurate data, but buyers are advised to confirm all items.
Information deemed reliable but not guaranteed by the MLS
Listing data last updated: