3356 Sentinel Dr, Boulder, CO 80301
- $885,000
- 4
- BD
- 4
- BA
- 1,907
- SqFt




- List Price
- $885,000
- Status
- ACTIVE
- MLS#
- 1067857
- Year Built
- 1991
- Bedrooms
- 4
- Bathrooms
- 4
- Living Area
- 1,907
- Region
- Boulder
- Subdivision
- Northcreek
Property Description
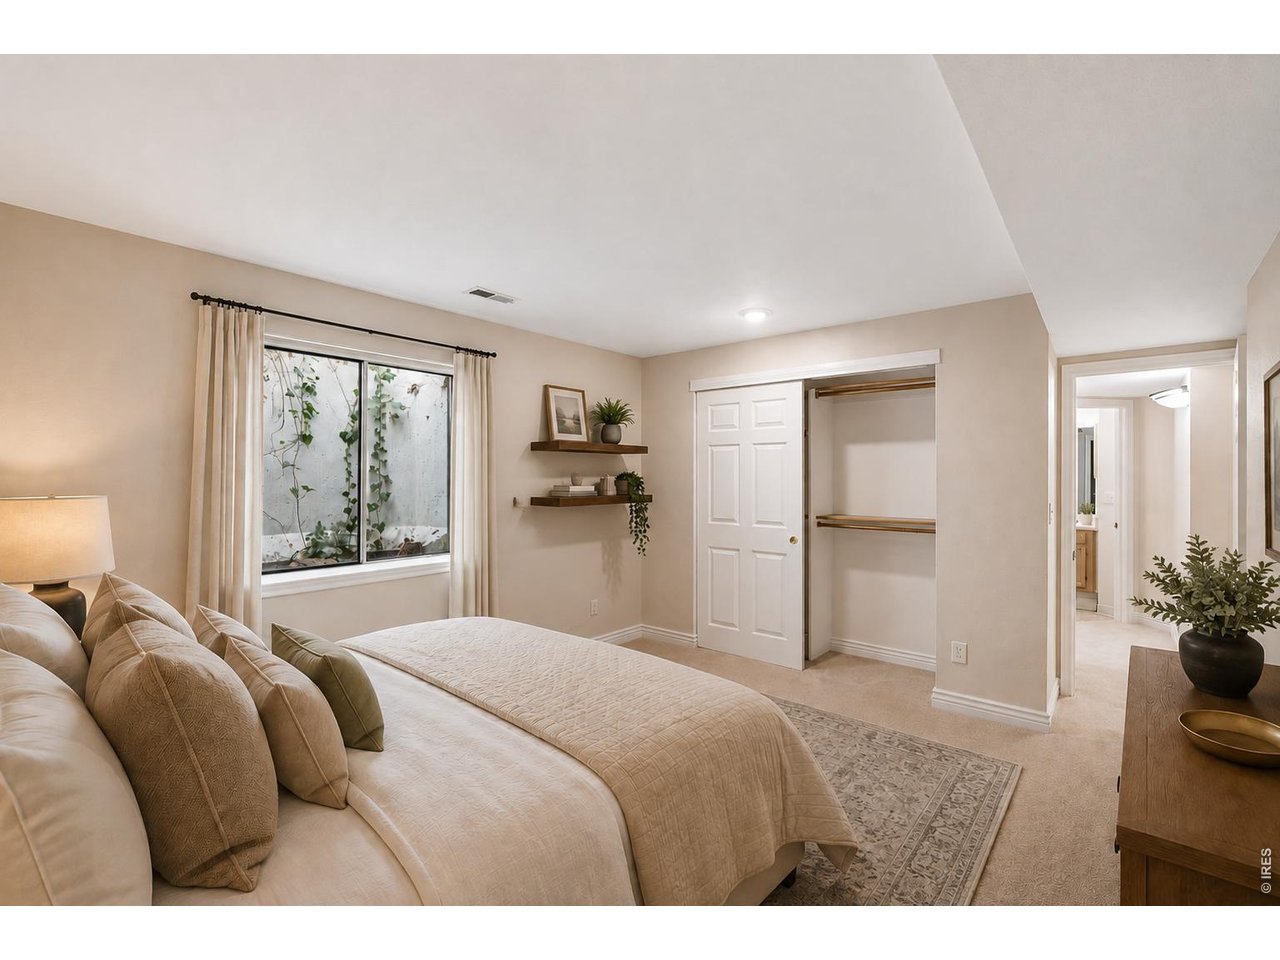
A quiet North Boulder setting, thoughtful updates and flexible living spaces come together in this inviting home close to some of Boulder's best outdoor recreation. A new garage door, fresh interior paint, new lower-level carpet, plus new A/C and heat pump make this home ready for its next chapter. Slate tile welcomes you inside, where soaring ceilings create an airy first impression in the living room. A gas fireplace adds warmth, while the dedicated dining room provides a natural space for gathering. Bamboo flooring extends throughout the main and upper levels. The kitchen is well appointed with granite countertops, a gas range and plenty of space for everyday cooking. Upstairs, two secondary bedrooms are joined by a spacious and bright primary suite. A private terrace creates a peaceful place to start or end the day, while a walk-in closet provides generous storage. The finished lower level adds valuable flexibility with a large recreation room, fourth bedroom and new carpeting-ideal for guests, a home office, fitness space or movie room. Outside, a covered patio extends the living space into a shady backyard, perfect for relaxing, dining or entertaining during Colorado's warmer months. Set within a quiet neighborhood in a convenient North Boulder location, the home provides easy access to trails, Valmont Bike Park, open space and everything Boulder has to enjoy.
/u.realgeeks.media/p23realty/header.png)
Additional Information
- Taxes
- $5,456
- Style
- Contemporary
- School District
- Boulder Valley Dist RE2
- Elementary School
- Columbine
- Middle School
- Casey
- High School
- Boulder
- Heating
- Forced Air
- Cooling
- Central Air
- Utilities
- Natural Gas Available, Electricity Available
- Garage Spaces
- 2
- Zoning
- RM-1
Mortgage Calculator
Listing courtesy of The Bernardi Group.
info@thebernardigroup.com
 The data relating to real estate for sale on this web site comes in part from Information and Real Estate Services, LLC under IRES Rules © Copyright IRES, and is provided for limited non-commercial use. Information is provided exclusively for consumers' personal use and may not be used for any purpose other than to identify prospective properties consumers may be interested in purchasing. Real estate listings held by other brokerage firms are included in this site and detailed information about them includes the name of the listing brokers. Listing broker has attempted to offer accurate data, but buyers are advised to confirm all items.
Information deemed reliable but not guaranteed by the MLS
Listing data last updated: