2628 S Allison St, Lakewood, CO 80227
- $799,900
- 4
- BD
- 3
- BA
- 2,624
- SqFt




- List Price
- $799,900
- Status
- ACTIVE
- MLS#
- 1686216
- Price Change
- ▼ $15,100 1789432495
- Year Built
- 1968
- Bedrooms
- 4
- Bathrooms
- 3
- Living Area
- 2,624
- Region
- Metro Denver
- Subdivision
- Westgate
Property Description
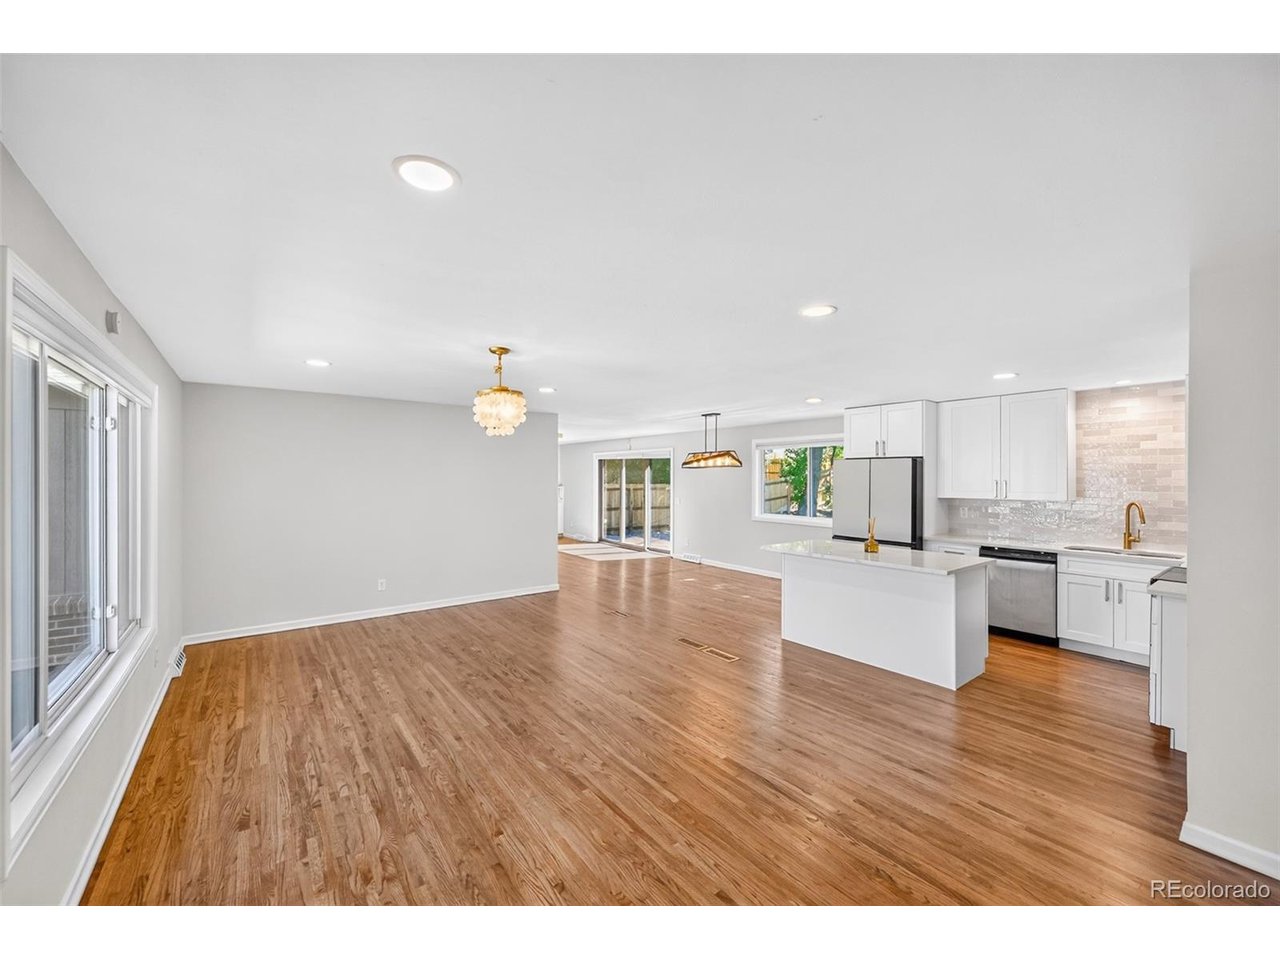
Welcome to 2628 S Allison St in Westgate, an established southwest Lakewood neighborhood near Bear Creek Greenbelt and Bear Creek Lake Park. This beautifully renovated 4-bedroom, 3-bath home offers a main-level primary suite, finished basement, multiple living spaces and a large fenced backyard, with convenient access to Denver and the foothills. The bright, open-concept main level features an updated kitchen with white cabinetry, quartz countertops and stainless steel appliances, plus an inviting family room with a cozy fireplace. The main-floor primary suite includes a private remodeled bath, while two additional bedrooms and an updated full bath complete the main level. The finished basement adds a large second living/rec room, fourth bedroom, full bathroom and new carpet-ideal for guests, a home office, workout space or multigenerational living. All three bathrooms have been remodeled with designer tile, modern lighting and stylish vanities. Outside, enjoy a large, fully fenced private backyard with an expansive concrete patio for entertaining, dining, pets and play. Location is a standout. Bear Creek Greenbelt and its trail system are just blocks away for walking, biking and outdoor recreation. Bear Creek Lake Park, Carmody Recreation Center, Belmar shopping and dining, Target and everyday conveniences are nearby. The area is served by Westgate Elementary, Carmody Middle and Bear Creek High. Convenient access to Wadsworth, US-285, Denver, Morrison, Red Rocks and the Colorado foothills makes this an ideal location for enjoying both the city and Colorado outdoors. Searching for a renovated home in Westgate or Lakewood 80227 with 4 bedrooms, 3 bathrooms, a main-floor primary, finished basement and large fenced yard near Bear Creek trails? This move-in-ready home checks the boxes
/u.realgeeks.media/p23realty/header.png)
Additional Information
- Taxes
- $3,985
- School District
- Jefferson Dist R-1
- Elementary School
- Westgate
- Middle School
- Carmody
- High School
- Bear Creek
- Heating
- Forced Air
- Cooling
- Central Air
- Utilities
- Electricity Available, Cable Available
- Garage Spaces
- 2
Mortgage Calculator
Listing courtesy of Lana Baker.
HomesbyLB@gmail.com,720-933-3357
 The data relating to real estate for sale on this web site comes in part from Information and Real Estate Services, LLC under IRES Rules © Copyright IRES, and is provided for limited non-commercial use. Information is provided exclusively for consumers' personal use and may not be used for any purpose other than to identify prospective properties consumers may be interested in purchasing. Real estate listings held by other brokerage firms are included in this site and detailed information about them includes the name of the listing brokers. Listing broker has attempted to offer accurate data, but buyers are advised to confirm all items.
Information deemed reliable but not guaranteed by the MLS
Listing data last updated: