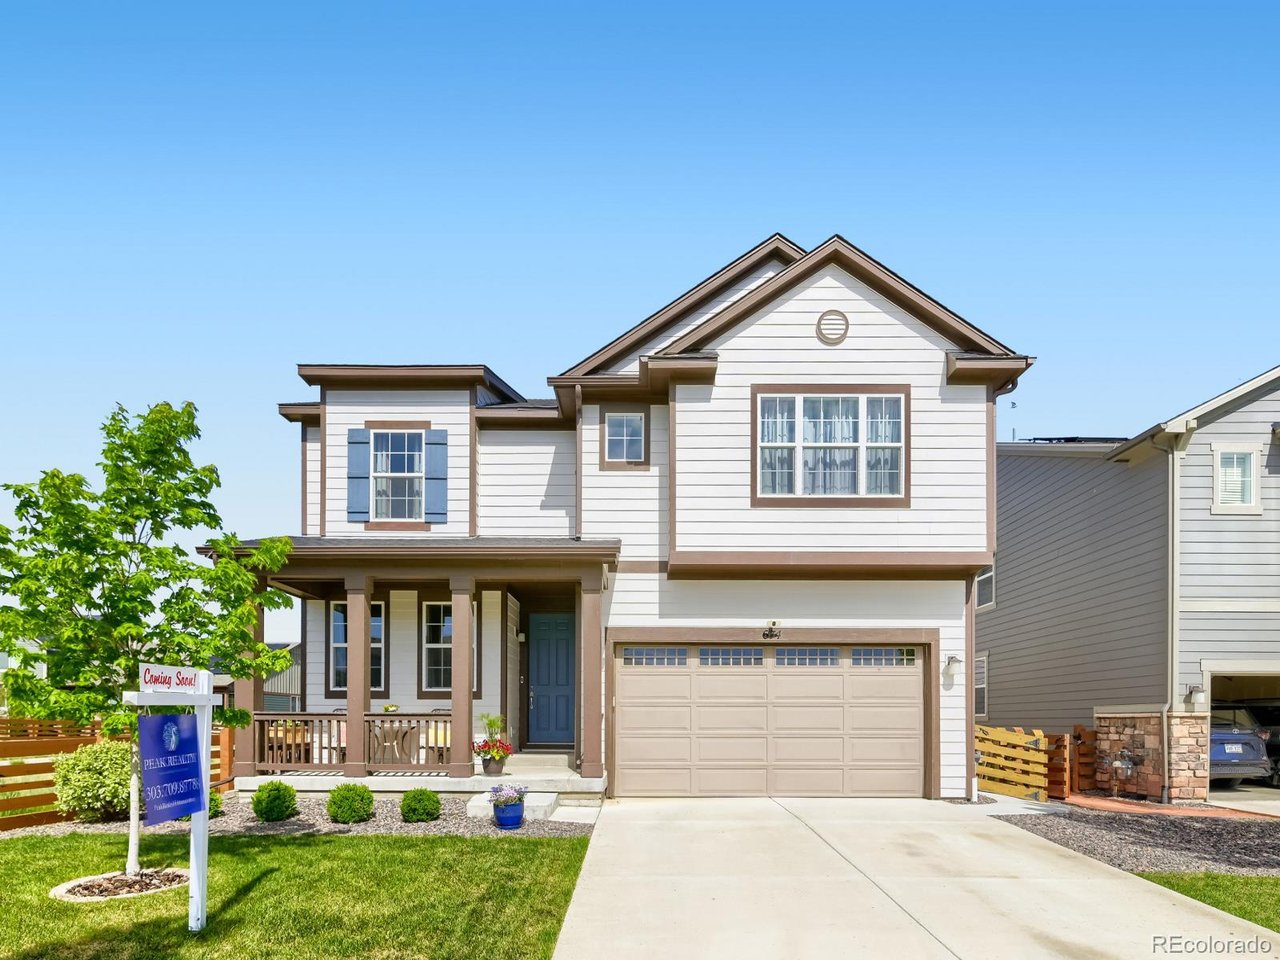
674 Bear Peak Rd, Erie, CO 80516
- $740,000
- 3
- BD
- 3
- BA
- 2,541
- SqFt




- List Price
- $740,000
- Status
- ACTIVE
- MLS#
- 2397872
- Price Change
- ▼ $15,000 1784572431
- Year Built
- 2018
- Bedrooms
- 3
- Bathrooms
- 3
- Living Area
- 2,541
- Region
- Greeley/Weld
- Subdivision
- Colliers Hill
Property Description
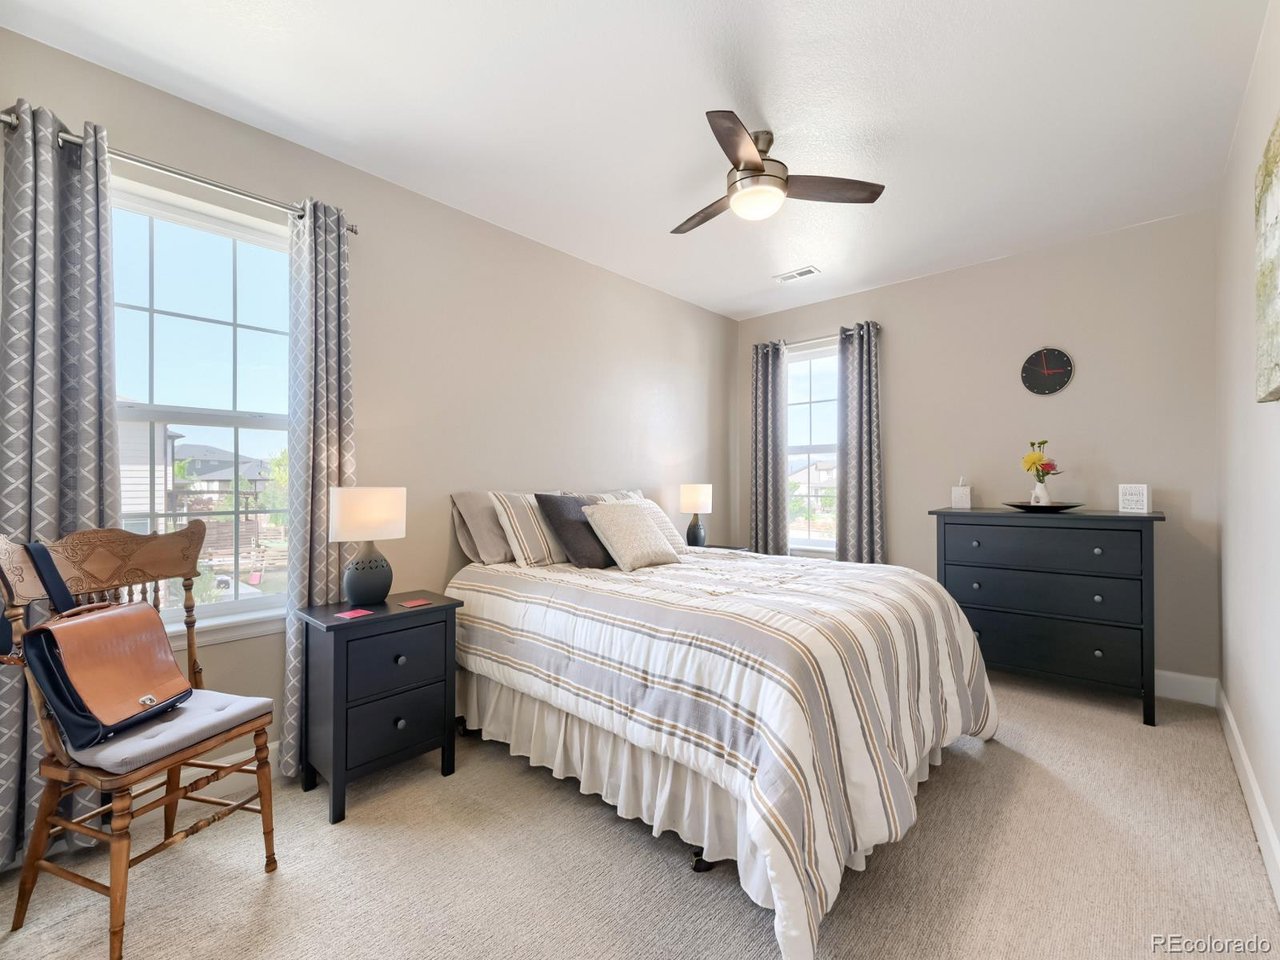
Beautifully appointed home in Colliers Hill subdivision. Open concept living with great room on main level. Large kitchen with granite countertops, stainless steel appliances, 42 inch cabinets and a view of Long's Peak from the dining room! Private study with half bath on main level, mud room and 8 ft doors provide an upgraded finish. Living room showcases open ceiling to 2nd level, in-wall surround sound system and gas fireplace. Other upgrades include floor to ceiling curtains in the great room, custom blinds on main level, tall baseboards, two tone paint and 8 ft garage door. Covered patio allows for grilling in all seasons! Open loft on 2nd floor brings in tons of natural light, and is wired for surround sound. Upstairs guest bedroom has view of Longs Peak and a full bathroom. Additional east facing bedroom overlooks a small park. Master suite boasts two walk-in closets. The ensuite bath includes extra tall cabinets with marble countertop and under mount sinks. Oversized tile in shower with pebble floor and ceramic porcelain floors provide a spa feel. Full unfinished basement has large windows, gym flooring and 9' ceiling. Agent owner.
/u.realgeeks.media/p23realty/header.png)
Additional Information
- Taxes
- $7,792
- School District
- ST Vrain Dist RE 1J
- Elementary School
- Soaring Heights
- Middle School
- Soaring Heights
- High School
- Erie
- Heating
- Forced Air
- Cooling
- Central Air, Ceiling Fan(s)
- Utilities
- Natural Gas Available, Electricity Available, Cable Available
- Garage Spaces
- 2
- Zoning
- Residential
Mortgage Calculator
Listing courtesy of Keelan McCamey.
Keelan8@gmail.com,303-709-8778
 The data relating to real estate for sale on this web site comes in part from Information and Real Estate Services, LLC under IRES Rules © Copyright IRES, and is provided for limited non-commercial use. Information is provided exclusively for consumers' personal use and may not be used for any purpose other than to identify prospective properties consumers may be interested in purchasing. Real estate listings held by other brokerage firms are included in this site and detailed information about them includes the name of the listing brokers. Listing broker has attempted to offer accurate data, but buyers are advised to confirm all items.
Information deemed reliable but not guaranteed by the MLS
Listing data last updated: