1449 Glencoe St, Denver, CO 80220
- $735,000
- 2
- BD
- 2
- BA
- 1,698
- SqFt




- List Price
- $735,000
- Status
- ACTIVE
- MLS#
- 2525963
- Year Built
- 1932
- Bedrooms
- 2
- Bathrooms
- 2
- Living Area
- 1,698
- Region
- Metro Denver
- Subdivision
- Mayfair
Property Description
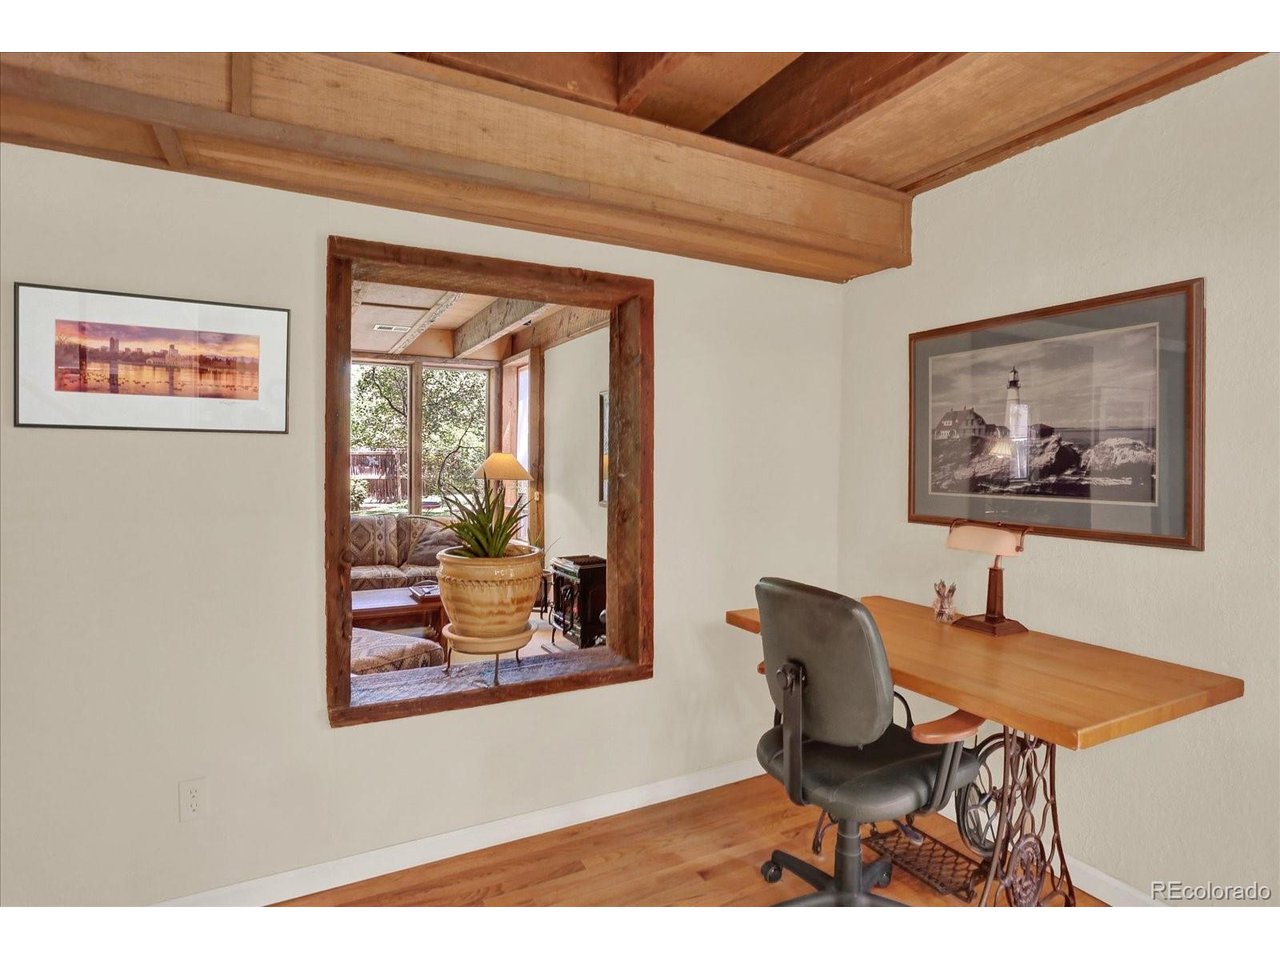
Unique and warm down-to-earth two-story in Mayfair. An abundance of privacy and seclusion with wood tones throughout. Two level with an east-facing front door that lets the eastern morning sun light up the landscaped grounds. An enormous tree right near the front door and outside the living room window makes you feel like you're living outside in a forest. There's a den and bath off the living room, a very workable kitchen and intimate dining room. Upstairs, two bedrooms and a bath with another very peaceful view of the upper branches of the enormous tree outside the primary bedroom expanse of glass. This is a rare opportunity that combines a lovely neighborhood and vibrant community with your own oasis in the city. There isn't another house in Mayfair with a vibe like this.
/u.realgeeks.media/p23realty/header.png)
Additional Information
- Taxes
- $3,278
- Style
- Spanish, Chalet
- School District
- Denver District 1
- Elementary School
- Palmer
- Middle School
- Hill
- High School
- George Washington
- Heating
- Forced Air, Humidity Control
- Cooling
- Ceiling Fan(s)
- Utilities
- Natural Gas Available, Electricity Available, Cable Available
- Zoning
- E-SU-DX
Mortgage Calculator
Listing courtesy of Mark Kelley.
kelles@outlook.com,303-888-6660
 The data relating to real estate for sale on this web site comes in part from Information and Real Estate Services, LLC under IRES Rules © Copyright IRES, and is provided for limited non-commercial use. Information is provided exclusively for consumers' personal use and may not be used for any purpose other than to identify prospective properties consumers may be interested in purchasing. Real estate listings held by other brokerage firms are included in this site and detailed information about them includes the name of the listing brokers. Listing broker has attempted to offer accurate data, but buyers are advised to confirm all items.
Information deemed reliable but not guaranteed by the MLS
Listing data last updated: