4750 W 37th Ave Unit 17, Denver, CO 80212
- $545,000
- 3
- BD
- 3
- BA
- 1,383
- SqFt



- List Price
- $545,000
- Status
- ACTIVE
- MLS#
- 2680368
- Price Change
- ▼ $5,000 1788456885
- Year Built
- 2000
- Bedrooms
- 3
- Bathrooms
- 3
- Living Area
- 1,383
- Unit
- 17
- Region
- Metro Denver
- Subdivision
- Highlands
Property Description
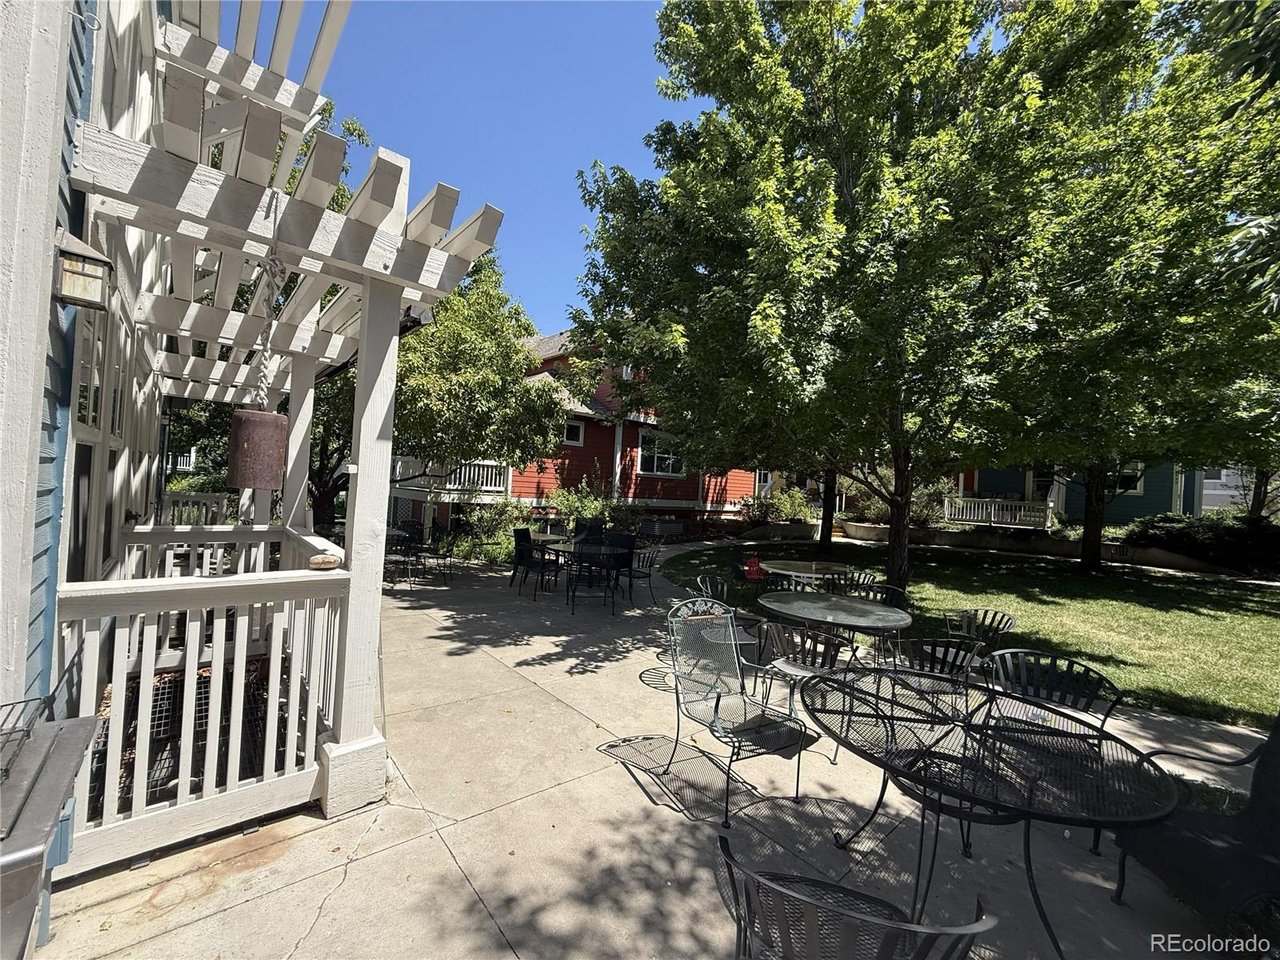
Priced to sell & Seller is willing to provide a Seller Concession (Max $5,000) towards your loan! Rare opportunity to live and own in one of Denver's limited but desirable co-housing communities. Three-bedroom Townhouse/Condo in the Hearthstone Co-housing Community of West Highlands. This clean and exceptionally well-maintained property features newer interior paint and carpet (2025). This unit features two levels plus a finished basement with a total of 3 Bedrooms, 2 1/2 baths and over 1,350 total finished square feet. The main floor features extensive hardwood flooring with living room, kitchen, dining space and a powder bathroom. The kitchen is highlighted with upgraded cabinets and a full suite of appliances including gas stove. The top floor offers a full bathroom and two bedrooms - both which feature vaulted ceilings and skylights. Keep cool in the summer with a newer (2025) split A/C system with two units - one on the main and one on the top level. The finished basement includes a 3rd conforming bedroom (with an egress window), a full bathroom and living/flex space with laundry. This property features a front covered porch which overlooks the community greenbelt. It also offers a fully fenced private rear-covered deck with access to an assigned parking space (adjacent to the patio/deck). Situated in Highlands West, providing incredible access to restaurants, shops, and recreation. Sprouts, 24 Hour Fitness, and bus line all within 2 blocks. This thriving co-housing community offers events, meals and opportunities to create and maintain relationships with neighbors. Please visit the Hearthstone Co-housing website for more information. Community participation is encouraged but not required. Many amenities included - water/sewer, trash, mowing & snow removal. The community common house features a spacious indoor facility for community events and dining with a large commercial kitchen. It also offers an available community guest room w/ living space & laundry.
/u.realgeeks.media/p23realty/header.png)
Additional Information
- Taxes
- $3,006
- Style
- Contemporary
- School District
- Denver District 1
- Elementary School
- Edison
- Middle School
- Skinner
- High School
- North
- Heating
- Baseboard
- Cooling
- Window/Wall
- Utilities
- Natural Gas Available, Electricity Available, Cable Available
- Garage Spaces
- 1
- Zoning
- PUD
Mortgage Calculator
Listing courtesy of Joshua St. Romain.
jstromain@remax.net,720-308-1037
 The data relating to real estate for sale on this web site comes in part from Information and Real Estate Services, LLC under IRES Rules © Copyright IRES, and is provided for limited non-commercial use. Information is provided exclusively for consumers' personal use and may not be used for any purpose other than to identify prospective properties consumers may be interested in purchasing. Real estate listings held by other brokerage firms are included in this site and detailed information about them includes the name of the listing brokers. Listing broker has attempted to offer accurate data, but buyers are advised to confirm all items.
Information deemed reliable but not guaranteed by the MLS
Listing data last updated: