3838 N Perry St Unit 6-601, Denver, CO 80212
- $1,000,000
- 3
- BD
- 4
- BA
- 1,897
- SqFt




- List Price
- $1,000,000
- Status
- ACTIVE
- MLS#
- 2741137
- Price Change
- ▼ $110,000 1786070297
- Year Built
- 2026
- Bedrooms
- 3
- Bathrooms
- 4
- Living Area
- 1,897
- Unit
- 6-601
- Region
- Metro Denver
- Subdivision
- The Highlands
Property Description
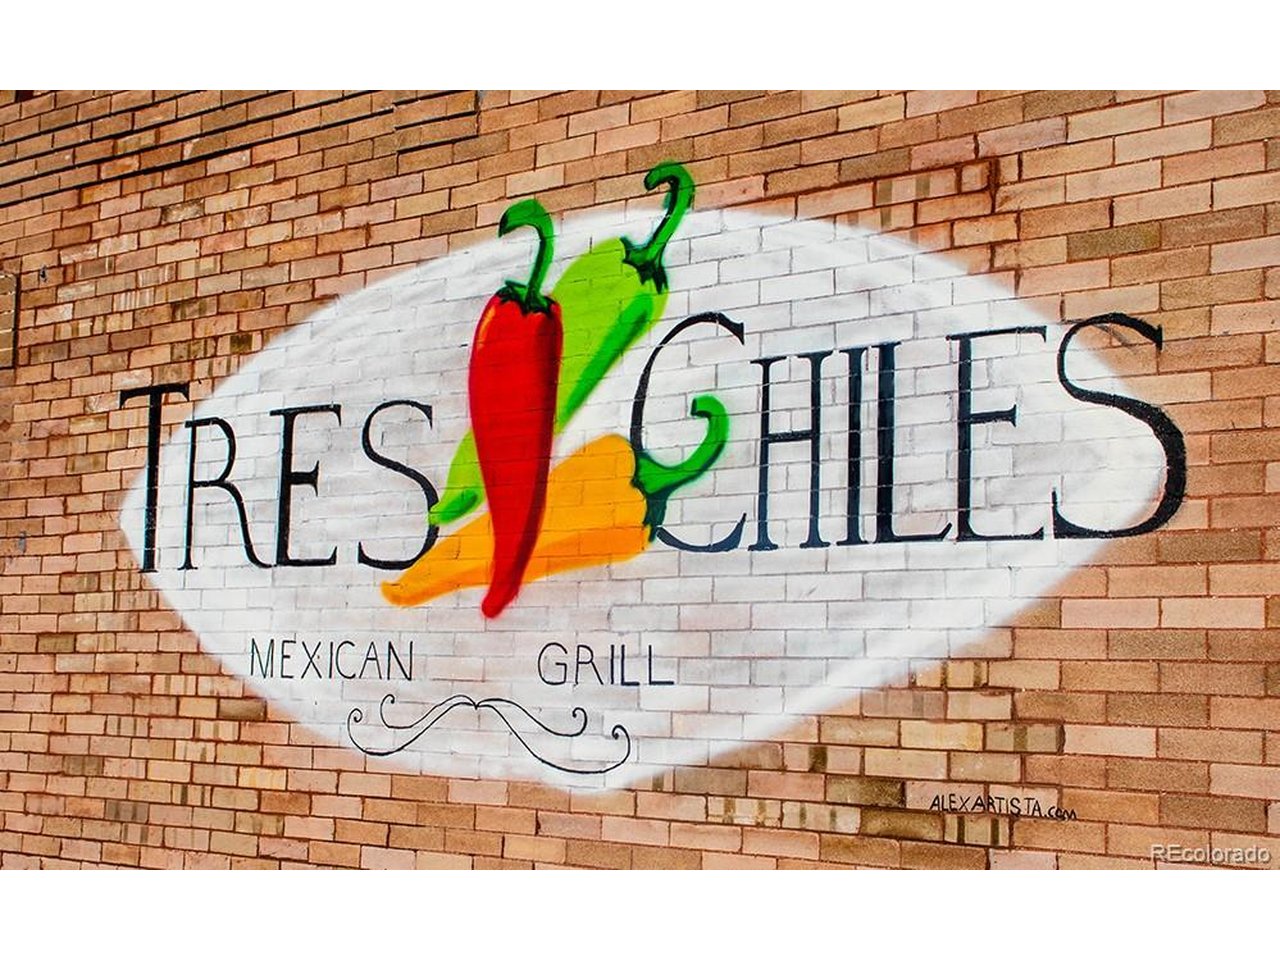
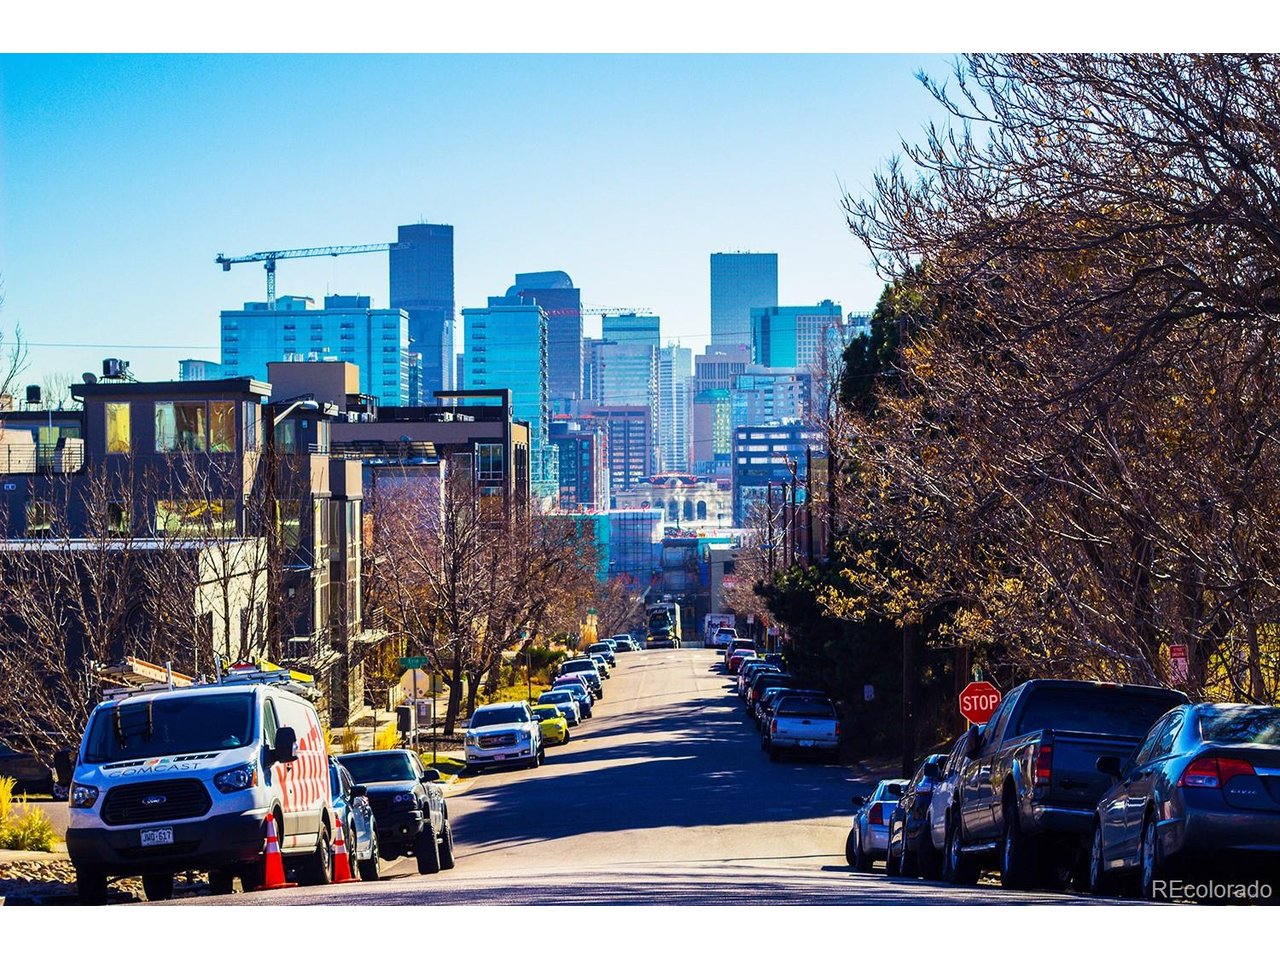
Only one shared wall and a two-car attached garage this Building 6 residence is one of the most private homes at Thirty Eight West, and it's nearly ready. Appliances and a few final installs are all that remain, with delivery expected within 30 days. 1,897 finished square feet across three levels. Three bedrooms and three full baths sit together on the upper level alongside the open living, dining, and kitchen space, plus a flexible loft that works as an office, den, or guest room. The main level keeps a powder room and a dedicated laundry room out of the way of daily living. Quartz counters, a five-piece primary bath, wood, tile, and carpet flooring, ceiling fans, high-speed internet ready, forced-air heat, and central air. No HOA dues shared elements are governed by a party wall agreement, so you keep the low-maintenance benefits without the monthly bill. Walk Score 93 puts Tennyson Street's restaurants and shops, Highlands Square, and Berkeley and Rocky Mountain Lake Parks within easy reach, with a quick drive to downtown Denver and I-70 west to the mountains. Permanent rate buydown available through November with the builder's preferred lender partners. Hard hats required until final CO same-day showings available with a sales representative, just call ahead.
/u.realgeeks.media/p23realty/header.png)
Additional Information
- Taxes
- $2,000
- Style
- Contemporary
- School District
- Denver District 1
- Elementary School
- Brown
- Middle School
- Skinner
- High School
- North
- Heating
- Forced Air
- Cooling
- Central Air, Ceiling Fan(s)
- Garage Spaces
- 2
Mortgage Calculator
Listing courtesy of Sammantha Drake.
sammantha@Redthomes.com,303-549-5054
 The data relating to real estate for sale on this web site comes in part from Information and Real Estate Services, LLC under IRES Rules © Copyright IRES, and is provided for limited non-commercial use. Information is provided exclusively for consumers' personal use and may not be used for any purpose other than to identify prospective properties consumers may be interested in purchasing. Real estate listings held by other brokerage firms are included in this site and detailed information about them includes the name of the listing brokers. Listing broker has attempted to offer accurate data, but buyers are advised to confirm all items.
Information deemed reliable but not guaranteed by the MLS
Listing data last updated: