12520 Poplar St, Thornton, CO 80602
- $619,000
- 4
- BD
- 3
- BA
- 2,050
- SqFt




- List Price
- $619,000
- Status
- ACTIVE
- MLS#
- 2817567
- Price Change
- ▼ $11,000 1784171459
- Year Built
- 2024
- Bedrooms
- 4
- Bathrooms
- 3
- Living Area
- 2,050
- Region
- Metro Denver
- Subdivision
- Creekside Village
Property Description
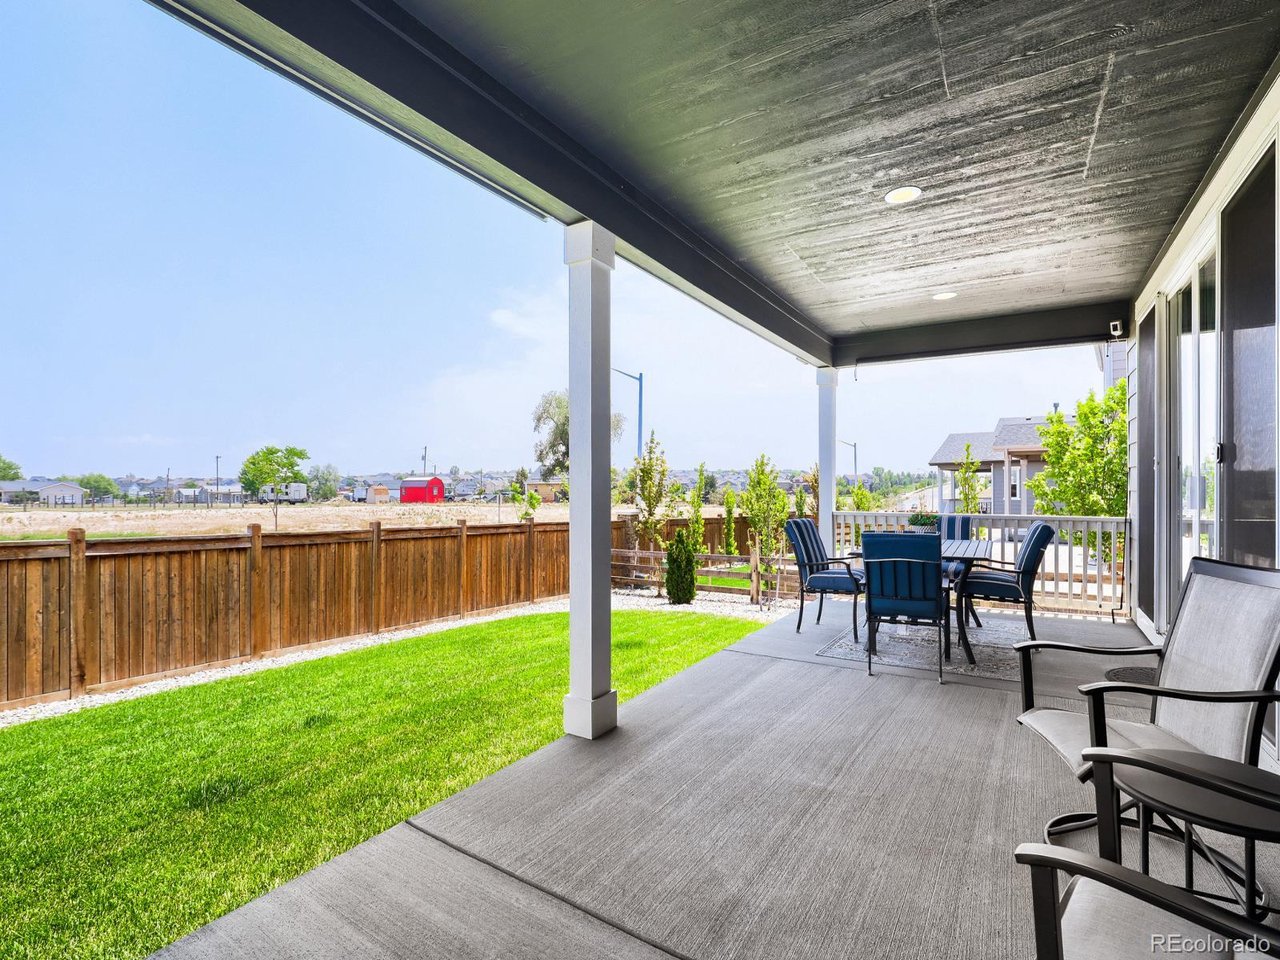
Built in 2024, this 4-bedroom, 3-bath home in Creekside Village delivers everything you'd want from new construction without the long wait for a new build. Move in now and skip the wait! The main floor is open-concept living at its finest as it opens into a connected kitchen, dining, and living area, with a dedicated bedroom that gives you real flexibility, whether that's a home office, a yoga studio, or a guest room that doesn't require anyone to climb stairs. Step directly off the kitchen onto the covered back patio, and hosting becomes effortless. Door open, drinks outside, dinner inside, the kind of flow that makes weekends feel easy. Upstairs, the primary suite includes dual vanities, a walk-in closet, and an en suite 3/4 bath. Two additional spacious guest bedrooms and a full bath round out the upper level, with laundry on the same floor make laundry easy! The west-facing front and east-facing backyard work in your favor year-round. Snow melts off quickly on both ends, and natural light fills the home throughout the day without the afternoon heat a west-facing backyard brings. Out back, the professionally xeriscaped yard with concrete paving is low-maintenance by design, so you spend weekends enjoying it instead of working on it. The oversized 3-car garage gives you room for vehicles, gear, bikes, skis, and whatever else Colorado living demands, with space to spare. Schedule your showing today!
/u.realgeeks.media/p23realty/header.png)
Additional Information
- Taxes
- $6,891
- School District
- Brighton Dist 27J
- Elementary School
- West Ridge
- Middle School
- Roger Quist
- High School
- Riverdale Ridge
- Heating
- Forced Air
- Cooling
- Central Air
- Garage Spaces
- 3
Mortgage Calculator
Listing courtesy of Torrey Drake.
Torrey@TorreyDrake.com,720-783-3472
 The data relating to real estate for sale on this web site comes in part from Information and Real Estate Services, LLC under IRES Rules © Copyright IRES, and is provided for limited non-commercial use. Information is provided exclusively for consumers' personal use and may not be used for any purpose other than to identify prospective properties consumers may be interested in purchasing. Real estate listings held by other brokerage firms are included in this site and detailed information about them includes the name of the listing brokers. Listing broker has attempted to offer accurate data, but buyers are advised to confirm all items.
Information deemed reliable but not guaranteed by the MLS
Listing data last updated: