8561 Crescent Dr, Westminster, CO 80031
- $385,000
- 3
- BD
- 2
- BA
- 1,828
- SqFt



- List Price
- $385,000
- Status
- COMING SOON
- MLS#
- 3182936
- Year Built
- 1954
- Bedrooms
- 3
- Bathrooms
- 2
- Living Area
- 1,828
- Region
- Metro Denver
- Subdivision
- Shaw Heights
Property Description
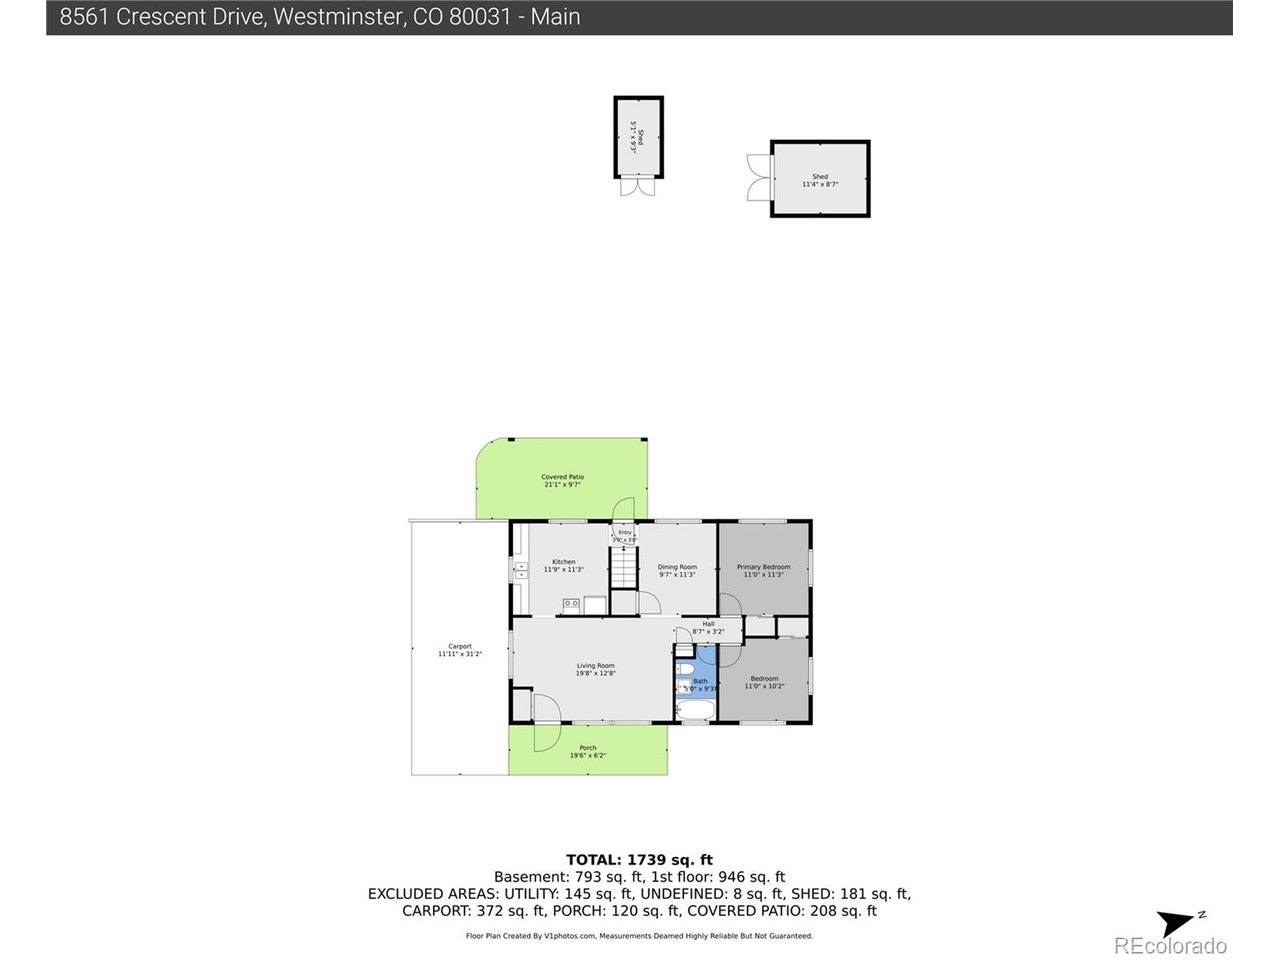
Don't miss this charming ranch style home that is ready for you! With many classic details, this all brick ranch style home with finished basement brings incredible value in today's market. With almost 2000 finished square feet, 3 bed, 2 bath in a neighborhood that has No HOA and No Metro District! Step into this lovely home and find that the many updates will make this one be at the top of your list. New main level windows(2018), new roof(2026), new sewer line(2025),new fence(2026), new main level interior paint(2026), sprinkler system front and back, covered rear patio, spacious yard for entertaining, covered carport, all brick exterior with vinyl eaves means no maintenance! Electrical panel updated (2021) Original hardwood floors and a retro mid-century kitchen complete with pristine vintage metal cabinets-a rare, stylish find for lover of classic design. Both bathrooms have been updated. Whole house fan(2023) cools home to comfortable sleeping temps. Custom security doors with screens on front and back. 2 bedrooms and full bath on main level with another bed and bath in the basement. Possible retro AirBNB option or even a great rental for investors. A beautiful home for any family looking for charm, space and a great yard for pets, kids, gardening and more. 2 storage sheds and just a short walk to elementary school. Don't miss this one.
/u.realgeeks.media/p23realty/header.png)
Additional Information
- Taxes
- $2,232
- School District
- Westminster Public Schools
- Elementary School
- Flynn
- Middle School
- Shaw Heights
- High School
- Westminster
- Heating
- Forced Air
- Utilities
- Electricity Available, Cable Available
- Garage Spaces
- 1
- Zoning
- res
Mortgage Calculator
Listing courtesy of Christina Kern.
Ckernsells@gmail.com,303-915-0809
 The data relating to real estate for sale on this web site comes in part from Information and Real Estate Services, LLC under IRES Rules © Copyright IRES, and is provided for limited non-commercial use. Information is provided exclusively for consumers' personal use and may not be used for any purpose other than to identify prospective properties consumers may be interested in purchasing. Real estate listings held by other brokerage firms are included in this site and detailed information about them includes the name of the listing brokers. Listing broker has attempted to offer accurate data, but buyers are advised to confirm all items.
Information deemed reliable but not guaranteed by the MLS
Listing data last updated: