18390 E Baltic Pl, Aurora, CO 80013
- $589,000
- 4
- BD
- 3
- BA
- 2,641
- SqFt




- List Price
- $589,000
- Status
- ACTIVE
- MLS#
- 3398155
- Year Built
- 1994
- Bedrooms
- 4
- Bathrooms
- 3
- Living Area
- 2,641
- Region
- Metro Denver
- Subdivision
- Dover Sub 1st Flg
Property Description
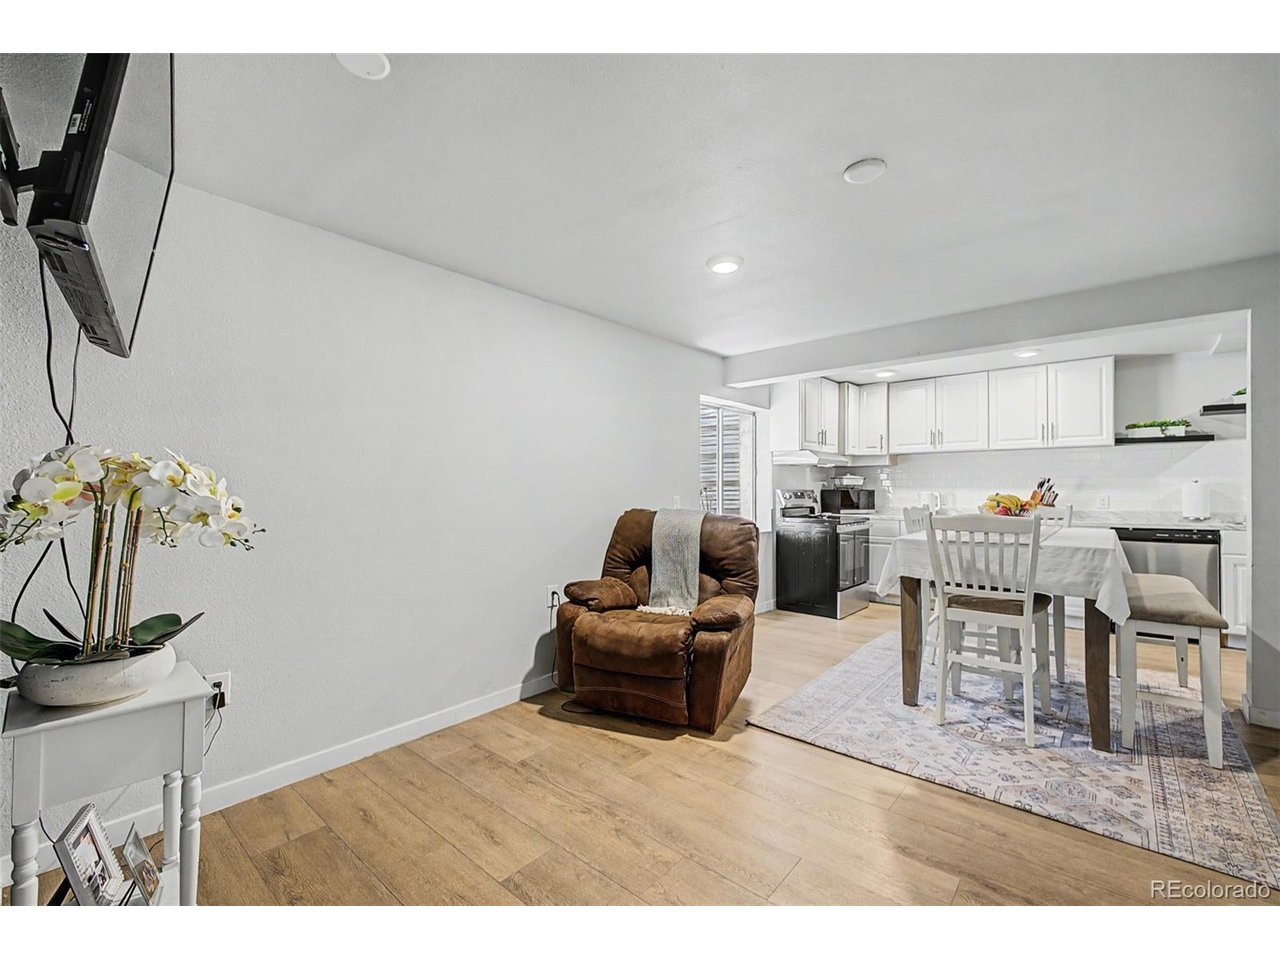
Welcome to this exquisite ranch-style home in Dover subdivision! This spacious residence features lush landscaping, a three-car garage with an extended driveway, and an inviting covered porch. Step inside to a bright, open floor plan with vaulted ceilings, custom paint, elegant wood-look flooring, and stylish light fixtures. The living room offers a cozy fireplace, and the dining room is connected to the kitchen for effortless entertaining. The kitchen is a dream, boasting abundant cabinetry, tile backsplash, granite countertops, stainless steel appliances, an island with breakfast bar, and a two-tiered peninsula. The primary bedroom is bathed in natural light and includes an ensuite bathroom with a dual vanity, a step-in shower, soaking tub, and a spacious walk-in closet. The main level also features a second bedroom, a second full bathroom, and a versatile den-ideal as a third bedroom or home office. The finished basement is perfect for guests or extended family, offering a fully equipped kitchen, dining and living areas, and two non-conforming bedrooms. Step outside to a backyard with an attached pergola, mature landscaping, multiple seating areas, and mechanical shades on select windows. This delightful space is perfect for relaxing or hosting gatherings. Don't miss the chance to own this remarkable home!
/u.realgeeks.media/p23realty/header.png)
Additional Information
- Taxes
- $3,421
- School District
- Adams-Arapahoe 28J
- Elementary School
- Vassar
- Middle School
- Mrachek
- High School
- Rangeview
- Heating
- Forced Air
- Cooling
- Central Air, Ceiling Fan(s)
- Utilities
- Natural Gas Available, Electricity Available, Cable Available
- Garage Spaces
- 3
Mortgage Calculator
Listing courtesy of Estela Alvidrez.
ekoncsik@residentrealty.com,720-394-6854
 The data relating to real estate for sale on this web site comes in part from Information and Real Estate Services, LLC under IRES Rules © Copyright IRES, and is provided for limited non-commercial use. Information is provided exclusively for consumers' personal use and may not be used for any purpose other than to identify prospective properties consumers may be interested in purchasing. Real estate listings held by other brokerage firms are included in this site and detailed information about them includes the name of the listing brokers. Listing broker has attempted to offer accurate data, but buyers are advised to confirm all items.
Information deemed reliable but not guaranteed by the MLS
Listing data last updated: