445 Forest St, Denver, CO 80220
- $2,899,900
- 6
- BD
- 5
- BA
- 5,525
- SqFt




- List Price
- $2,899,900
- Status
- ACTIVE
- MLS#
- 3657042
- Price Change
- ▼ $95,100 1780616005
- Year Built
- 2016
- Bedrooms
- 6
- Bathrooms
- 5
- Living Area
- 5,525
- Region
- Metro Denver
- Subdivision
- Hilltop
Property Description
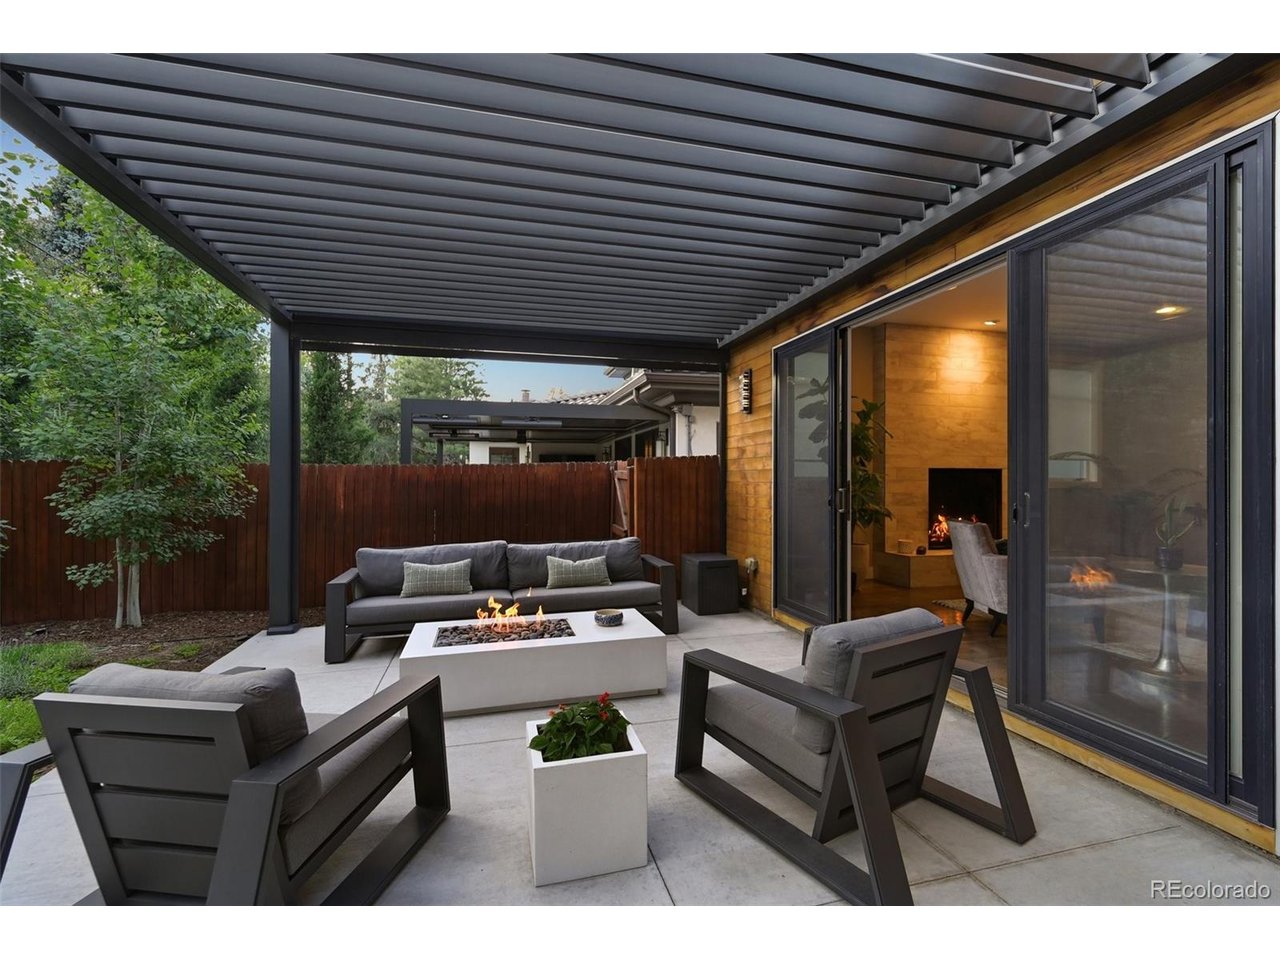
Welcome to this stunning newer built residence, a perfect blend of modern luxury and timeless elegance. Situated a block to Robinson Park, this home features a spacious and functional floor plan adorned with high-end designer finishes, making it a true masterpiece of architecture and craftsmanship. As you enter through the grand foyer with soaring 10-foot ceilings, you are greeted by an inviting atmosphere filled with natural light. The main level boasts a gourmet chef's kitchen equipped with top-of-the-line appliances, including Viking range, refrigerator, microwave and double oven, complemented by custom cabinetry and a large central island ideal for gatherings. The kitchen flows effortlessly into a sophisticated dining area and a comfortable living room, featuring an elegant fireplace. A main floor study adjacent to an outdoor patio provides a cozy workspace. Upstairs, the luxurious primary suite serves as a tranquil retreat, complete with a private balcony, a spa-inspired bath with a soaking tub, oversized shower, and two walk-in closets. Three additional spacious bedrooms, each with their own ensuite baths, ensure comfort and privacy for family and guests. A dedicated laundry room on this level adds convenience to daily living. The finished basement is an entertainer's dream, featuring a large family room, one additional bedroom and bathroom, wet bar, exercise room, and wine cellar as desired. Step outside to enjoy the custom landscaped backyard, complete with a covered patio, outdoor kitchen and grill, and fire pit perfect for outdoor gatherings year-round. This exceptional home also offers a 3-car attached garage with high ceilings. Conveniently located near top schools, shopping, and dining, this residence encapsulates the best of city living. Don't miss this opportunity to own a remarkable home that truly exceeds expectations. Schedule a private viewing today and experience the unparalleled luxury and sophistication this exquisite property has to offer!
/u.realgeeks.media/p23realty/header.png)
Additional Information
- Taxes
- $15,451
- Style
- Contemporary
- School District
- Denver District 1
- Elementary School
- Carson
- Middle School
- Hill
- High School
- George Washington
- Heating
- Forced Air
- Cooling
- Central Air, Ceiling Fan(s)
- Garage Spaces
- 3
- Zoning
- E-SU-DX
Mortgage Calculator
Listing courtesy of Michael Trujillo II.
mike.trujillo@compass.com
 The data relating to real estate for sale on this web site comes in part from Information and Real Estate Services, LLC under IRES Rules © Copyright IRES, and is provided for limited non-commercial use. Information is provided exclusively for consumers' personal use and may not be used for any purpose other than to identify prospective properties consumers may be interested in purchasing. Real estate listings held by other brokerage firms are included in this site and detailed information about them includes the name of the listing brokers. Listing broker has attempted to offer accurate data, but buyers are advised to confirm all items.
Information deemed reliable but not guaranteed by the MLS
Listing data last updated: