17529 E 95th Pl, Commerce City, CO 80022
- $500,000
- 3
- BD
- 3
- BA
- 2,282
- SqFt






- List Price
- $500,000
- Status
- ACTIVE
- MLS#
- 3698675
- Year Built
- 2022
- Bedrooms
- 3
- Bathrooms
- 3
- Living Area
- 2,282
- Region
- Metro Denver
- Subdivision
- Buffalo Highlands
Property Description
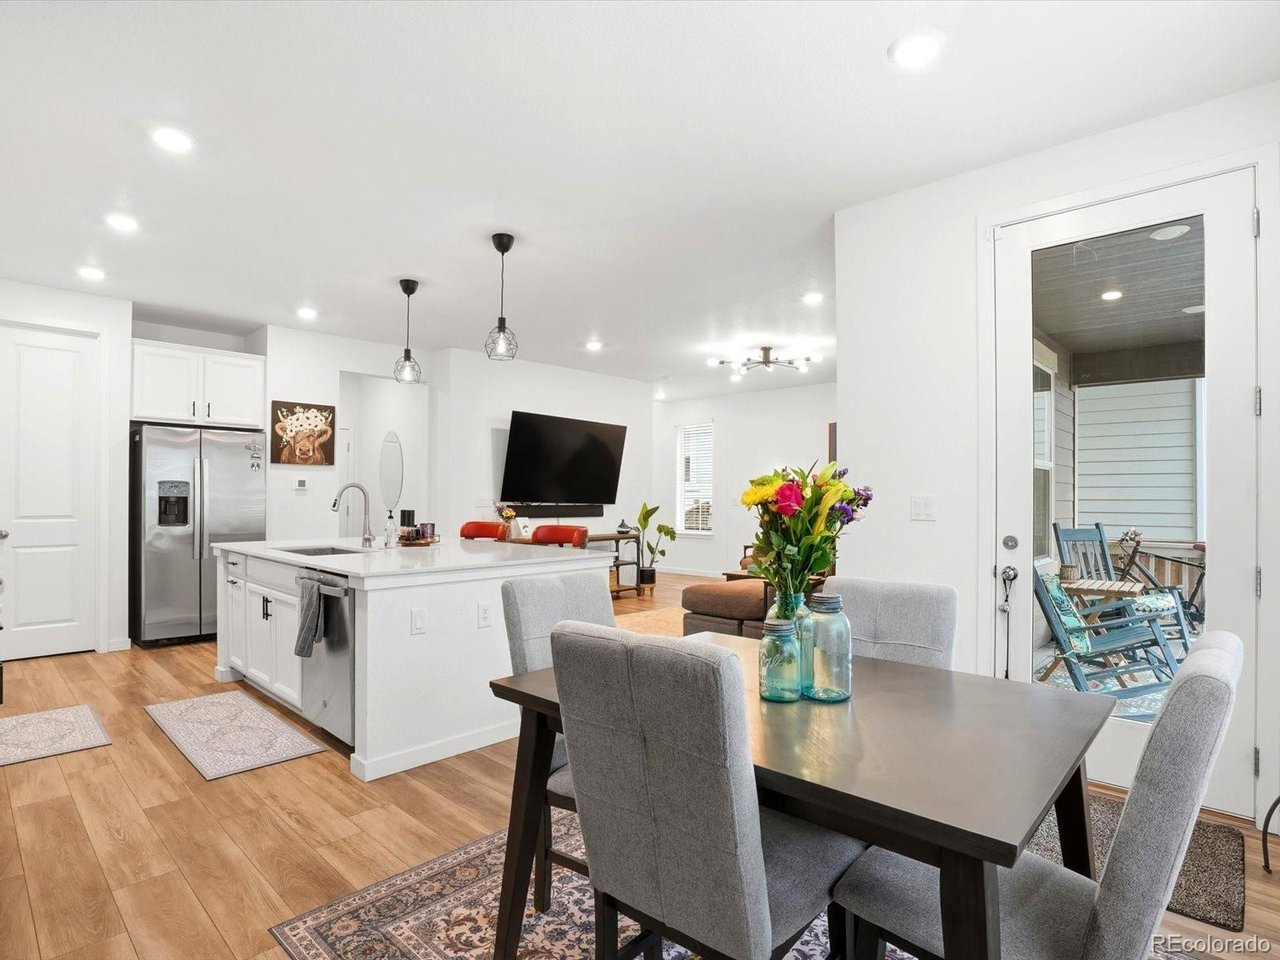
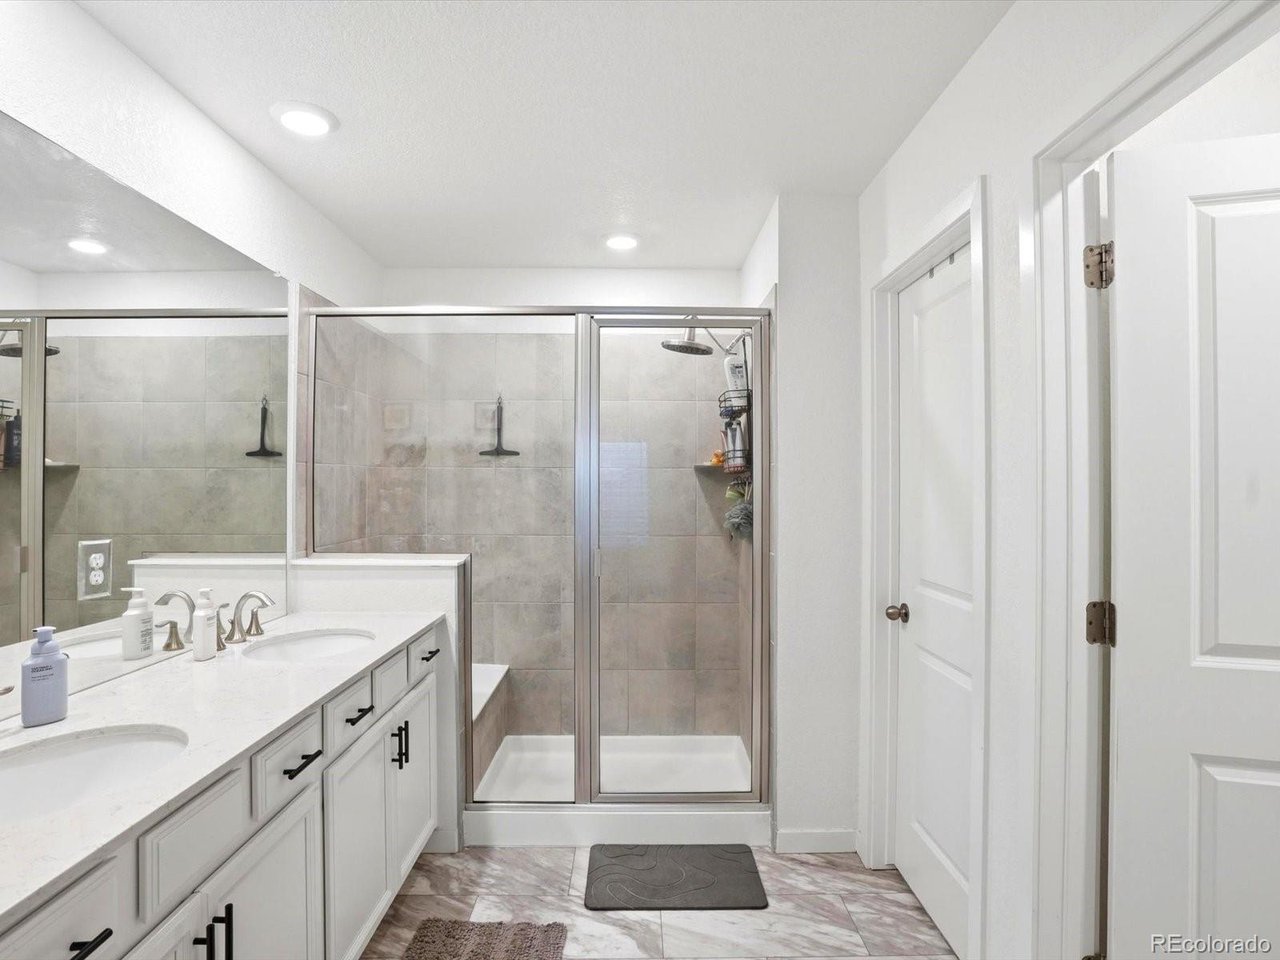
Located in the highly sought-after Buffalo Highlands community in Commerce City, this beautifully designed home offers the perfect blend of modern living, convenience, and accessibility, just minutes from parks, trails, shopping, dining, and with easy access to Denver and DIA. From the moment you walk in, you're greeted by an open-concept layout filled with natural light, creating a space that feels inviting and easy to live in. The main level is perfect for both relaxing and entertaining, featuring a spacious living area that flows into the dining space and kitchen. The kitchen stands out with slab granite countertops, a large island, stainless steel appliances, and a walk-in pantry, offering both style and functionality. Recessed and pendant lighting, luxury vinyl plank flooring, and clean, modern finishes throughout give the home an elevated feel. Upstairs, the primary suite offers a comfortable retreat with a walk-in closet and a beautifully finished bathroom featuring dual vanities and a walk-in shower with bench seating. Two additional bedrooms, a full bathroom, and a versatile loft space provide flexibility for guests, a home office, or additional living space. The unfinished basement offers endless potential, whether you're looking to expand your living space, create a home gym, or add value over time. Step outside to enjoy your private yard and covered patio, now featuring newly installed grass and a charming garden bed with fresh flowers, perfect for relaxing, entertaining, or enjoying outdoor time of your own. This home truly shows pride of ownership and has been lovingly maintained, making it move-in ready for its next owner. A standout feature of this home is the solar panel system (leased), which the buyer will assume. It helps reduce monthly electricity costs and adds to the home's overall energy efficiency. With its thoughtful layout, modern finishes, and unbeatable location, this home is one you won't want to miss.
/u.realgeeks.media/p23realty/header.png)
Additional Information
- Taxes
- $6,011
- Style
- Contemporary
- School District
- Brighton Dist 27J
- Elementary School
- Southlawn
- Middle School
- Otho Stuart
- High School
- Prairie View
- Heating
- Forced Air
- Cooling
- Central Air, Ceiling Fan(s)
- Utilities
- Natural Gas Available, Electricity Available, Cable Available
- Garage Spaces
- 2
Mortgage Calculator
Listing courtesy of Kendra Madrid.
720-357-3397
 The data relating to real estate for sale on this web site comes in part from Information and Real Estate Services, LLC under IRES Rules © Copyright IRES, and is provided for limited non-commercial use. Information is provided exclusively for consumers' personal use and may not be used for any purpose other than to identify prospective properties consumers may be interested in purchasing. Real estate listings held by other brokerage firms are included in this site and detailed information about them includes the name of the listing brokers. Listing broker has attempted to offer accurate data, but buyers are advised to confirm all items.
Information deemed reliable but not guaranteed by the MLS
Listing data last updated: