5562 Ranch St, Mead, CO 80504
- $549,990
- 3
- BD
- 2
- BA
- 1,933
- SqFt



- List Price
- $549,990
- Status
- ACTIVE
- MLS#
- 3752758
- Price Change
- ▼ $16,215 1782420401
- Year Built
- 2026
- Bedrooms
- 3
- Bathrooms
- 2
- Living Area
- 1,933
- Region
- Greeley/Weld
- Subdivision
- Red Barn Meadows
Property Description
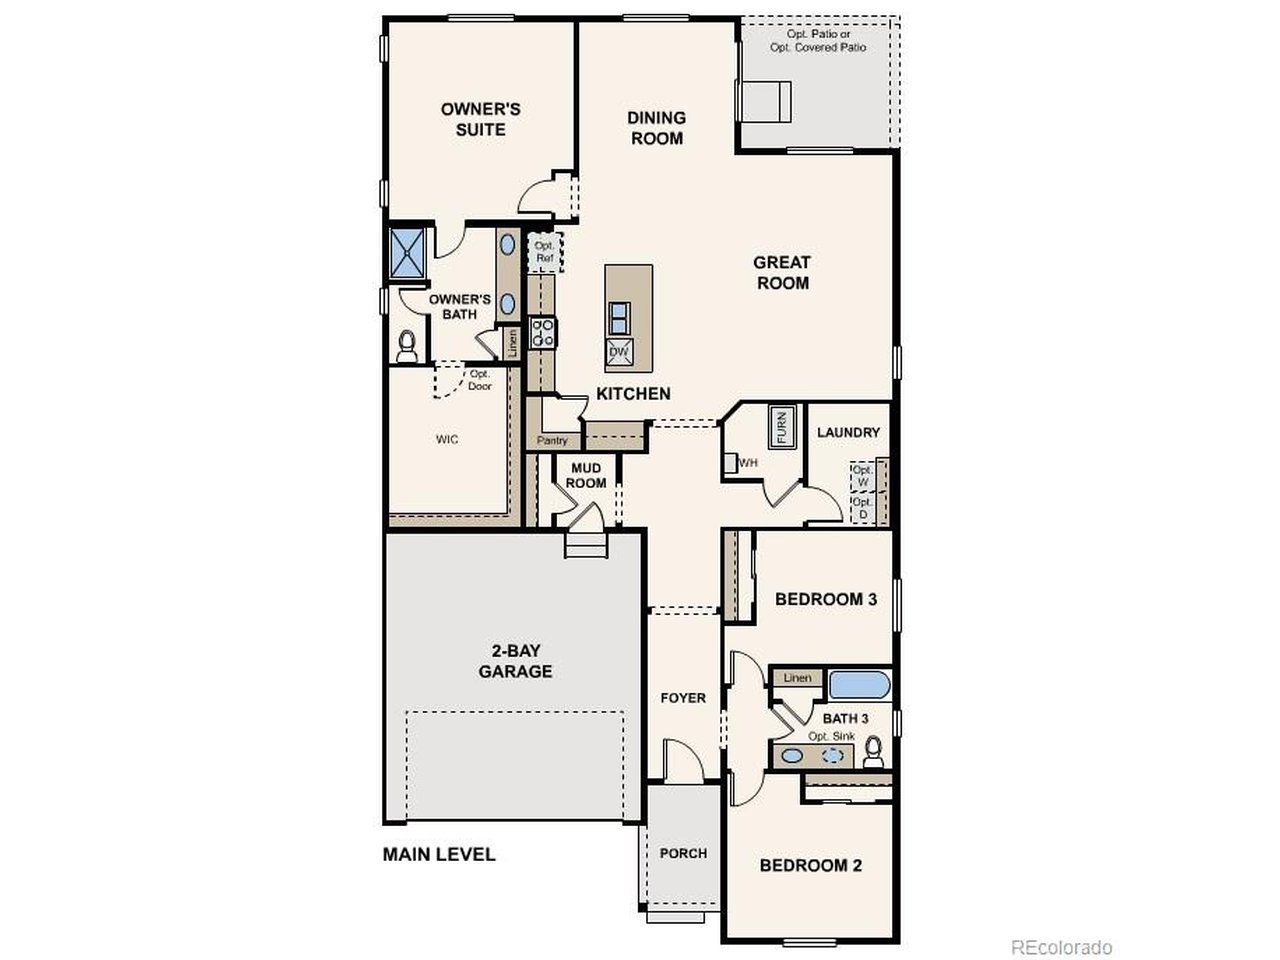
Discover your dream home at Red Barn Meadows! The elegant Livingston plan welcomes you with a long foyer, leading you past two comfortable bedrooms-sharing a full hall bath-and out into a beautiful open-concept layout that's perfect for relaxing, dining, and entertaining. A large kitchen boasts a center island and corner walk-in pantry and overlooks a generous great room and charming dining area with access to the backyard. Secluded at the back of the home, a spacious primary bedroom features a private en-suite bath and a roomy walk-in closet. You'll also appreciate a laundry room conveniently located in the center of the floor plan. Additional home highlights include mountain views, gray cabinets, chrome hardware, gas stove, separate dining room, and large primary walk-in closet.
/u.realgeeks.media/p23realty/header.png)
Additional Information
- Taxes
- $1,359
- School District
- ST Vrain Dist RE 1J
- Elementary School
- Mead
- Middle School
- Mead
- High School
- Mead
- Heating
- Forced Air
- Cooling
- Central Air
- Garage Spaces
- 2
Mortgage Calculator
Listing courtesy of TEAM KAMINSKY.
yan@elitemetro.com,720-248-7653
 The data relating to real estate for sale on this web site comes in part from Information and Real Estate Services, LLC under IRES Rules © Copyright IRES, and is provided for limited non-commercial use. Information is provided exclusively for consumers' personal use and may not be used for any purpose other than to identify prospective properties consumers may be interested in purchasing. Real estate listings held by other brokerage firms are included in this site and detailed information about them includes the name of the listing brokers. Listing broker has attempted to offer accurate data, but buyers are advised to confirm all items.
Information deemed reliable but not guaranteed by the MLS
Listing data last updated: