Share this with your friends


(970) 296-5369
Real Estate Company
311 S Jasmine St, Denver, CO 80224
- $615,000
- 4
- BD
- 3
- BA
- 2,118
- SqFt


- Sold Price
- $615,000
- List Price
- $600,000
- Status
- CLOSED
- MLS#
- 3792657
- Closing Date
- Sep 03, 2026
- Year Built
- 1959
- Bedrooms
- 4
- Bathrooms
- 3
- Living Area
- 2,118
- Region
- Metro Denver
- Subdivision
- Hilltop
Property Description
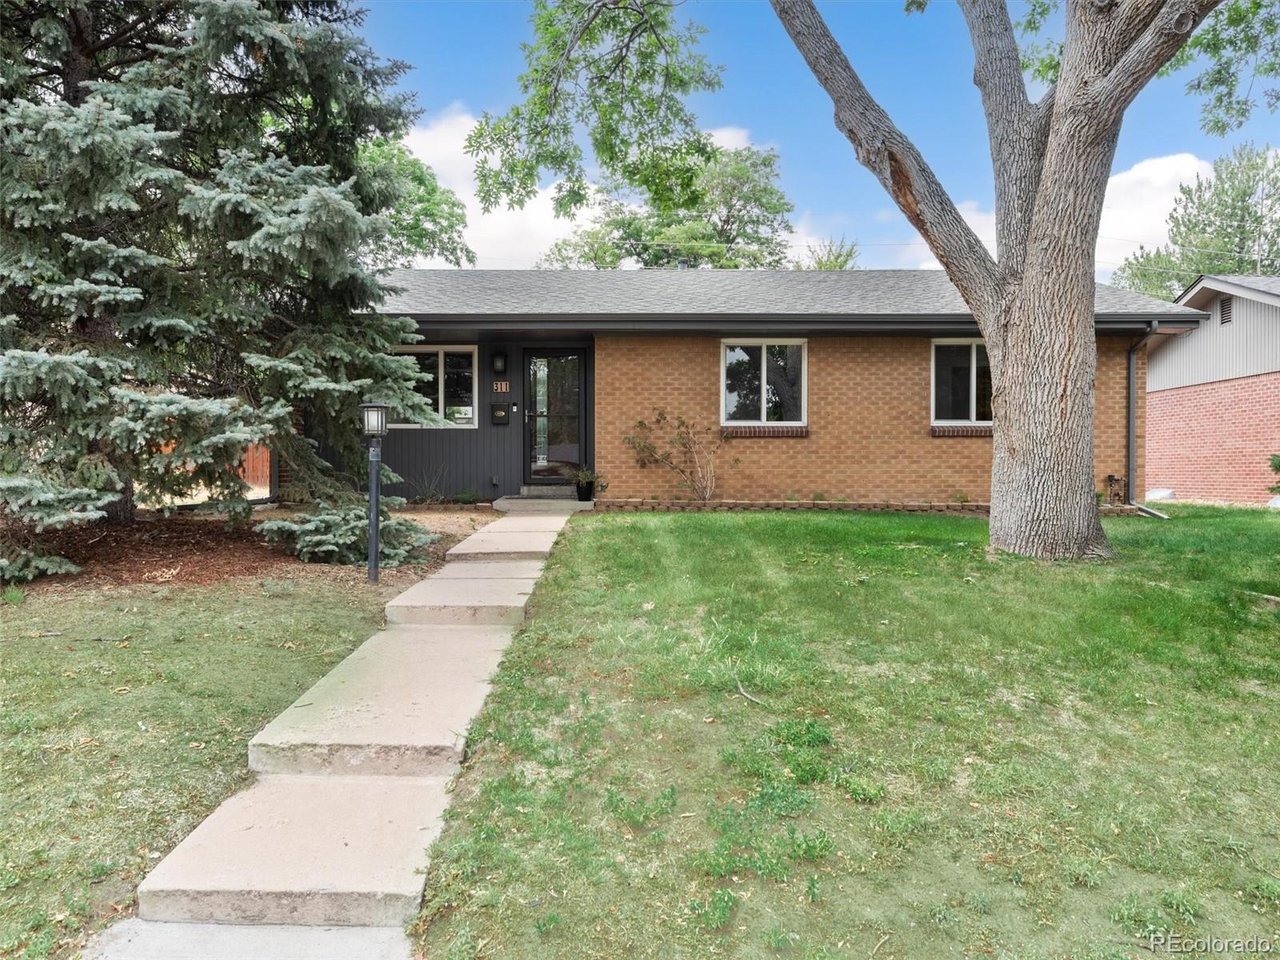
Timeless 1950s brick ranch offering classic charm, thoughtful updates, and great living spaces. The spacious living room flows into the dining area, where a sliding glass door opens to a large, covered patio. The updated kitchen features granite countertops, stainless steel appliances, tile backsplash and great cabinet space. Three main-level bedrooms include a primary suite with an updated en suite half bath, while the updated full hall bath serves the additional bedrooms. The finished basement expands the living space with a generous recreation room, non-conforming fourth bedroom, updated three-quarter bath, and laundry room complete with washer and dryer. A large unfinished storage area offers possibilities for a home office, gym, hobby room, or future non-conforming fifth bedroom. The utility room includes the furnace, central air conditioning, and newer water heater. Improvements include a new roof, updated electrical panel, newer windows and sliding glass door, newer basement carpet, fresh paint, and updated trim. Enjoy the large, private, fully fenced backyard with plenty of room to play, garden, or entertain. An oversized detached two-car garage provides additional storage and workspace. Move-in ready with the perfect blend of original character, modern updates, and room to grow. Great South central Hilltop location that feeds into Carson Elementary!

Additional Information
- Taxes
- $3,183
- School District
- Denver District 1
- Elementary School
- Carson
- Middle School
- Hill
- High School
- George Washington
- Heating
- Forced Air
- Cooling
- Central Air, Ceiling Fan(s)
- Utilities
- Natural Gas Available, Electricity Available, Cable Available
- Garage Spaces
- 2
- Zoning
- E-SU-DX
Listing courtesy of Bob Serotta.
Bob@Kentwood.com,303-773-3399
Selling Office: .How much is your home worth?
...get instant property value now!
Mortgage Calculator
Listings courtesy of Information and Real Estate Services, LLC as distributed by MLS GRID. 
Based on information submitted to the MLS GRID as of . All data is obtained from various sources and may not have been verified by broker of MLS GRID. Supplied Open House Information is subject to change without notice. All information should be independently reviewed and verified for accuracy. Properties may or may not be listed by the office/agent presenting the information. Some listings have been excluded from this website.