11251 Osag Unit E, Northglenn, CO 80234
- $445,000
- 3
- BD
- 3
- BA
- 1,575
- SqFt




- List Price
- $445,000
- Status
- ACTIVE
- MLS#
- 3798788
- Year Built
- 2005
- Bedrooms
- 3
- Bathrooms
- 3
- Living Area
- 1,575
- Unit
- E
- Region
- Metro Denver
- Subdivision
- Highlands at Westbury
Property Description
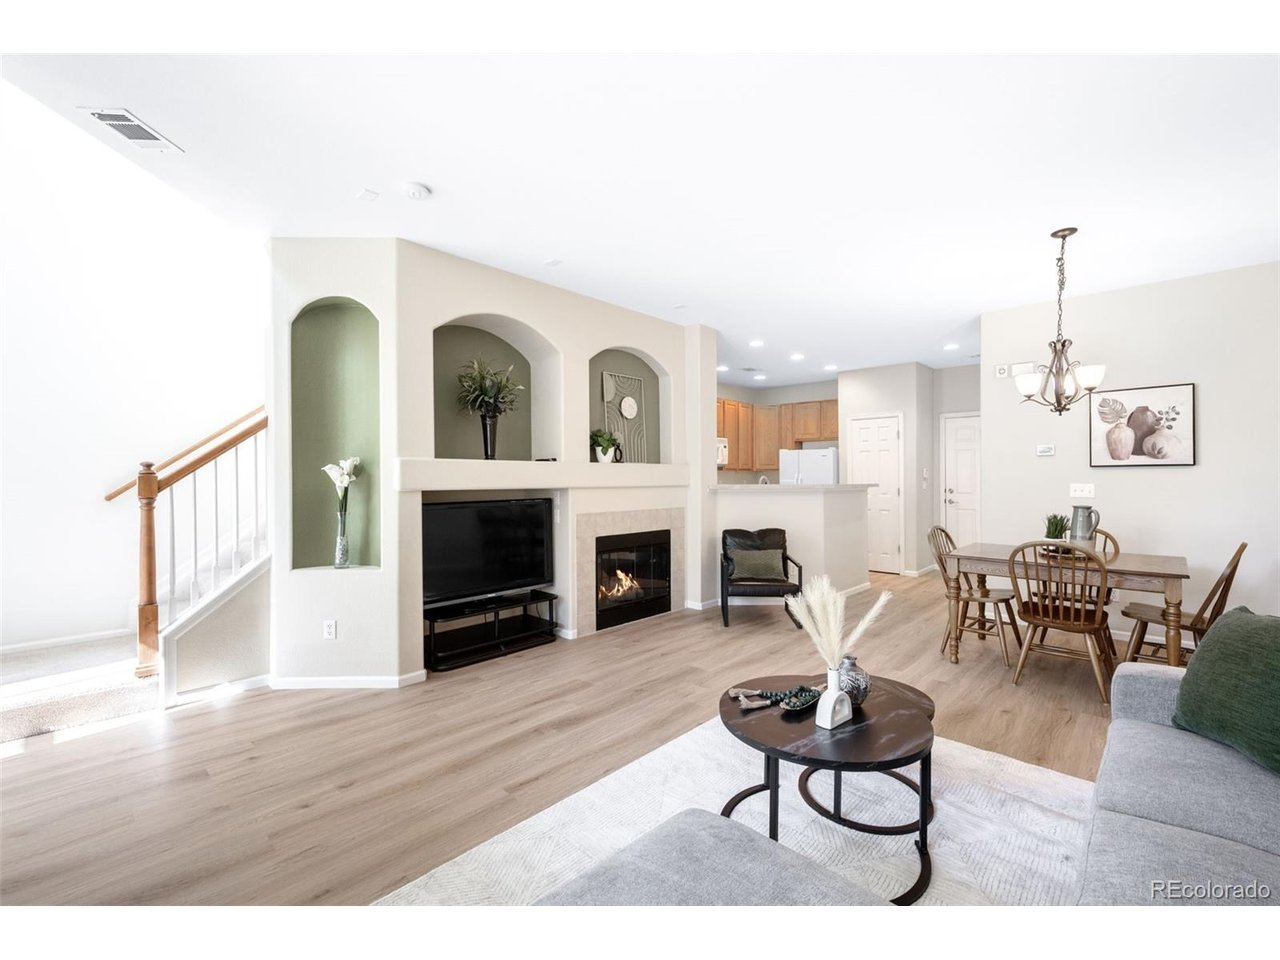
Welcome to this stunning 3-bedroom, 3-bath townhome nestled in one of Westminster's most coveted communities that has been meticulously maintained. From the moment you arrive, you'll appreciate the convenience of an attached two-car garage and a welcoming entry that leads into a bright, open living space designed for modern comfort. The main level features a spacious living room with abundant natural light, an inviting dining area, and a well-appointed kitchen with plenty of counter and cabinet space - perfect for entertaining or quiet nights at home. Upstairs, the primary suite is a relaxing retreat with Hunter Douglas blinds, a luxurious 5-piece ensuite bath, and generous closet space. Two additional bedrooms and a full bathroom provide flexibility for family, guests, or a home office. Step outside and enjoy the beautifully maintained community grounds, featuring top-notch amenities including a clubhouse, sparkling pool, rejuvenating hot tub, tennis and basketball courts. Whether you're looking to unwind after a long day or stay active on the weekends, this neighborhood has it all. Located near shopping, dining, parks, and easy highway access, this home offers the perfect blend of convenience and tranquility. With its spacious layout, thoughtful upgrades, and resort-style community amenities, this Westminster gem is move-in ready and waiting for you to call it home.
/u.realgeeks.media/p23realty/header.png)
Additional Information
- Taxes
- $2,616
- School District
- Adams CO. Dist 12
- Elementary School
- Cotton Creek
- Middle School
- Silver Hills
- High School
- Northglenn
- Heating
- Forced Air
- Cooling
- Central Air
- Garage Spaces
- 2
Mortgage Calculator
Listing courtesy of Michael Kenney.
mike@kenneyandcompany.com,719-550-1515
 The data relating to real estate for sale on this web site comes in part from Information and Real Estate Services, LLC under IRES Rules © Copyright IRES, and is provided for limited non-commercial use. Information is provided exclusively for consumers' personal use and may not be used for any purpose other than to identify prospective properties consumers may be interested in purchasing. Real estate listings held by other brokerage firms are included in this site and detailed information about them includes the name of the listing brokers. Listing broker has attempted to offer accurate data, but buyers are advised to confirm all items.
Information deemed reliable but not guaranteed by the MLS
Listing data last updated: