6387 Willow Springs Dr, Morrison, CO 80465
- $1,725,000
- 5
- BD
- 5
- BA
- 5,546
- SqFt




- List Price
- $1,725,000
- Status
- ACTIVE
- MLS#
- 3958167
- Price Change
- ▼ $25,000 1783796073
- Year Built
- 1997
- Bedrooms
- 5
- Bathrooms
- 5
- Living Area
- 5,546
- Region
- Metro Denver
- Subdivision
- Willow Springs
Property Description
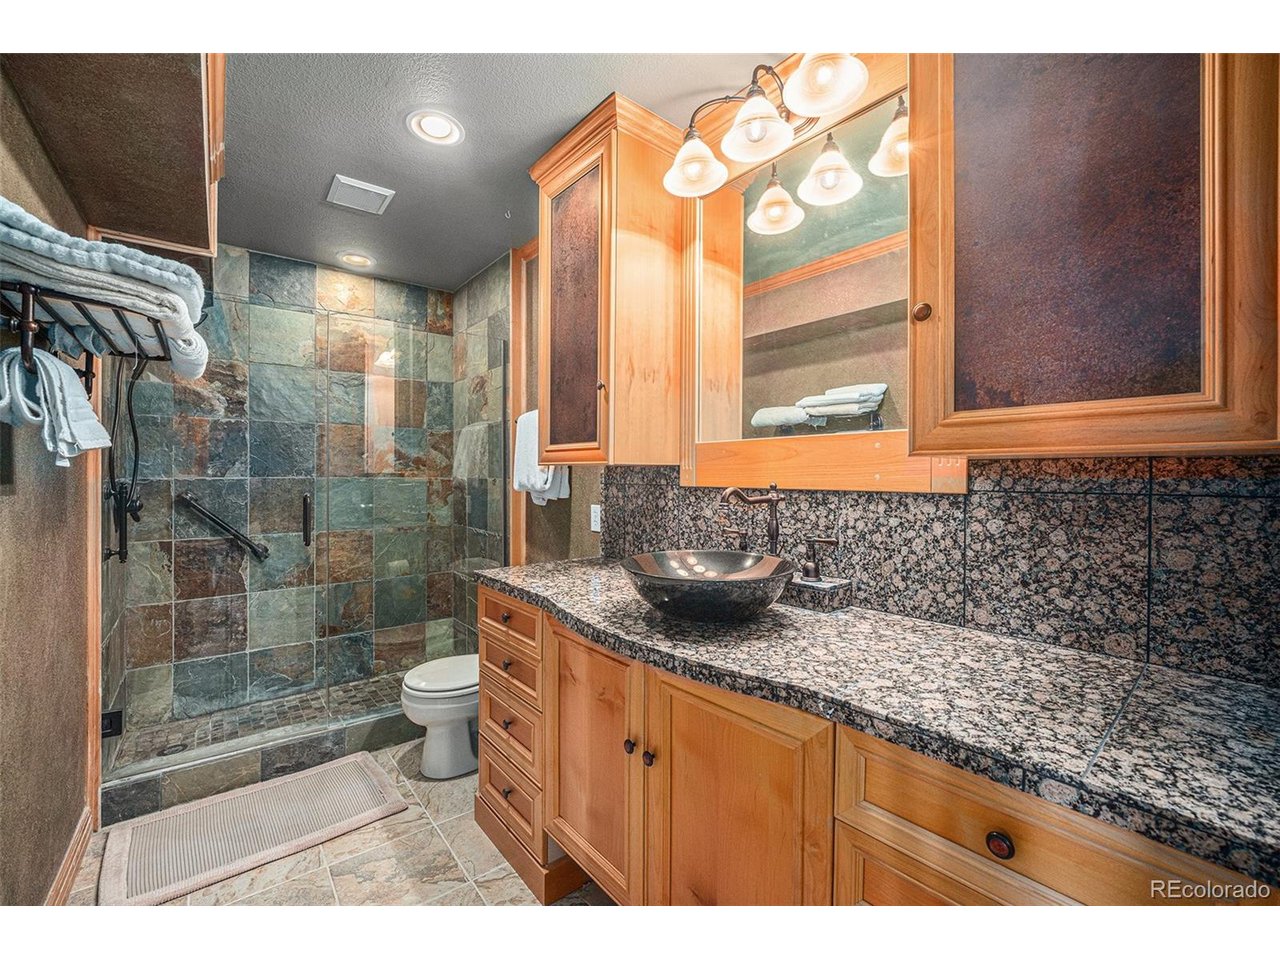
Perched on a quiet cul-de-sac in the exclusive Sundance area of Willow Springs, this stunning home offers 5 bedrooms, 5 bathrooms, abundant natural light, and breathtaking views! With over 5,400 Finished square feet, the spacious first floor interior showcases vaulted ceilings, heated floors, and a cozy fireplace, with an updated kitchen with stainless steel appliances, adjoining laundry/mud room, sunny breakfast nook, dining room, home office, and music room. The sweeping curved staircase takes you upstairs where the primary bedroom features dramatic views, a luxurious bath with heated floors, and a walk-in closet. Two additional bedrooms, each with a full private bath, complete the upper level. The whole-house fan keeps everyone's temperature delightfully comfortable at a low cost. Moving downstairs to the finished walkout basement offers, perfect for an additional living suite, offers flexible living or media space, bar, storage, plus two additional bedrooms, and a bathroom for family and guests. The floorplan is ideal for entertaining and everyday living. Three car garage offers ample room for vehicles and storage. Outside, mature landscaping surrounds the home, featuring a beautiful, fences backyard and deck, perfect for Colorado entertaining, dogs and more. The home's location provides easy access to picturesque Red Rocks County Club golf, with an extensive network of private hiking and biking trails. Minutes from C-470 and Highway 285, and only 25 minutes to downtown Denver. This home has everything you need! Potentially Save thousands with our prefered lender incentive! Contact Matthew Powers at Guild Mortgage 303-981-2750 for more information! MOTIVATED SELLERS!
/u.realgeeks.media/p23realty/header.png)
Additional Information
- Taxes
- $7,918
- Style
- Contemporary
- School District
- Jefferson Dist R-1
- Elementary School
- Red Rocks
- Middle School
- Carmody
- High School
- Bear Creek
- Heating
- Forced Air, Radiant
- Cooling
- Central Air, Ceiling Fan(s), Attic Fan
- Utilities
- Electricity Available, Cable Available
- Garage Spaces
- 3
- Zoning
- P-D
Mortgage Calculator
Listing courtesy of Michael Steffen.
info@generationpropertygroup.com,303-981-2750
 The data relating to real estate for sale on this web site comes in part from Information and Real Estate Services, LLC under IRES Rules © Copyright IRES, and is provided for limited non-commercial use. Information is provided exclusively for consumers' personal use and may not be used for any purpose other than to identify prospective properties consumers may be interested in purchasing. Real estate listings held by other brokerage firms are included in this site and detailed information about them includes the name of the listing brokers. Listing broker has attempted to offer accurate data, but buyers are advised to confirm all items.
Information deemed reliable but not guaranteed by the MLS
Listing data last updated: