4871 Quitman St, Denver, CO 80212
- $825,000
- 3
- BD
- 2
- BA
- 1,833
- SqFt








- List Price
- $825,000
- Status
- PENDING
- MLS#
- 4200163
- Year Built
- 1939
- Bedrooms
- 3
- Bathrooms
- 2
- Living Area
- 1,833
- Region
- Metro Denver
- Subdivision
- Berkeley
Property Description
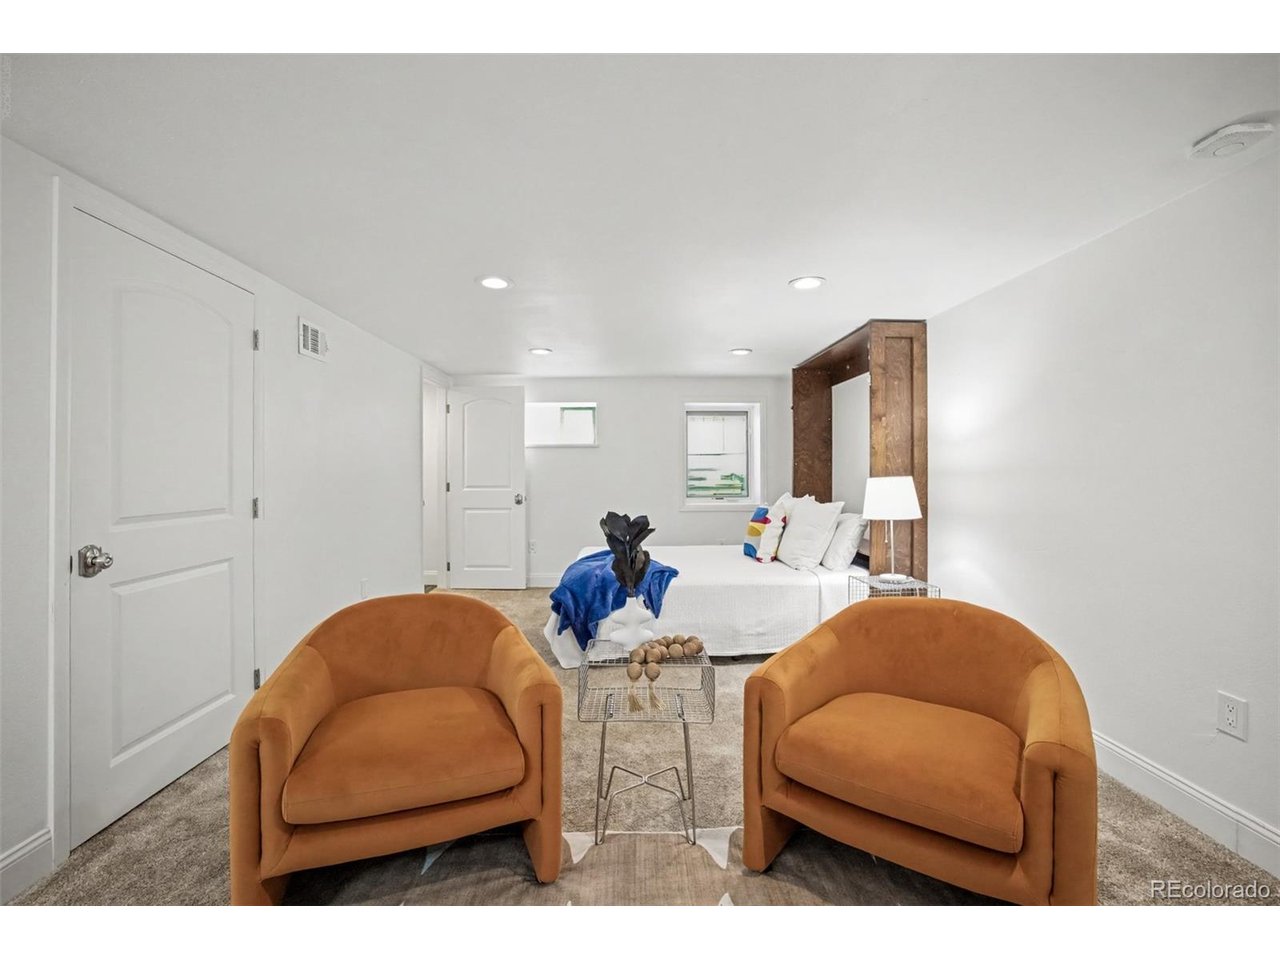
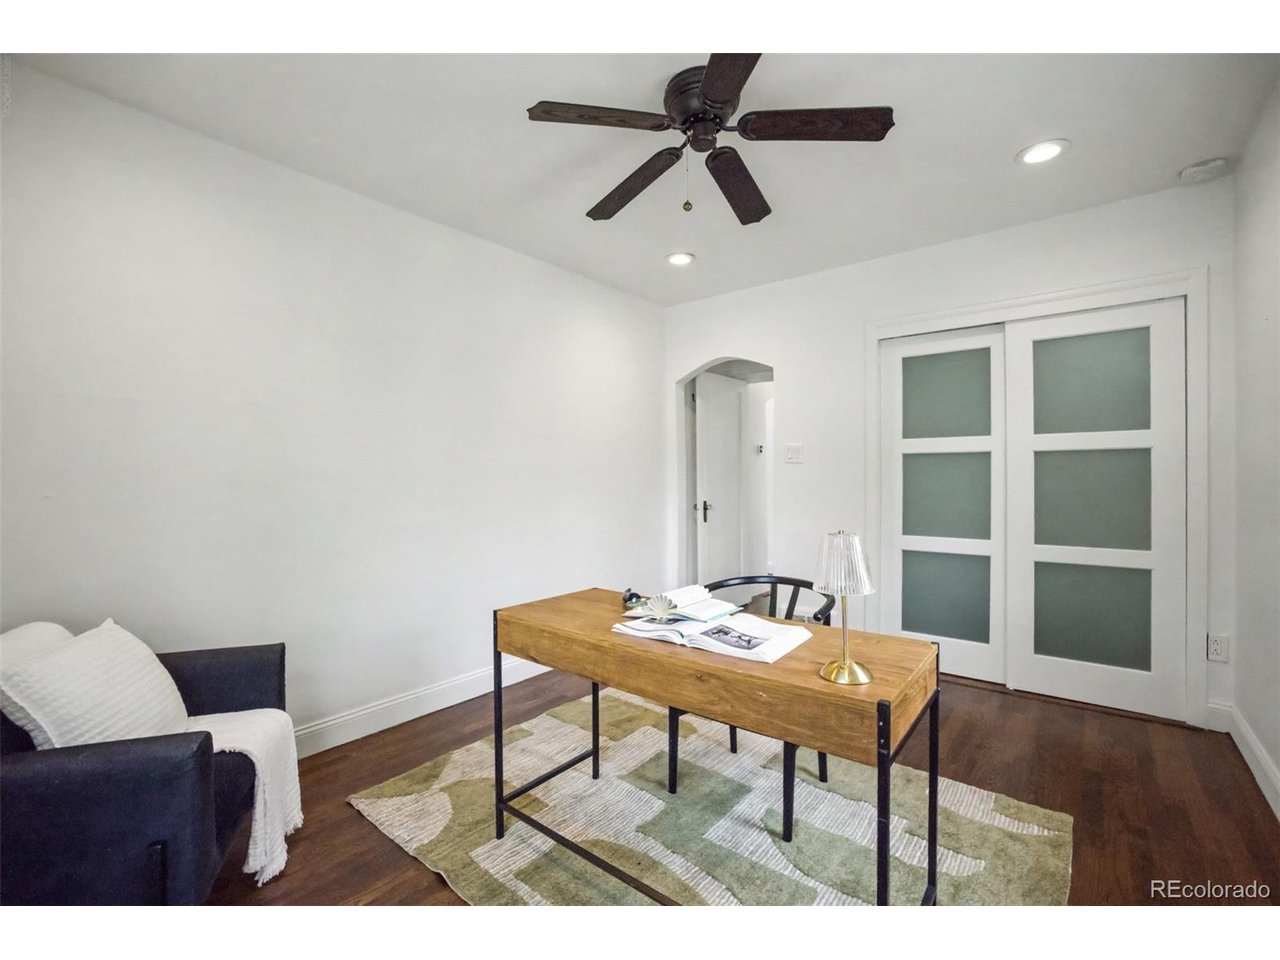
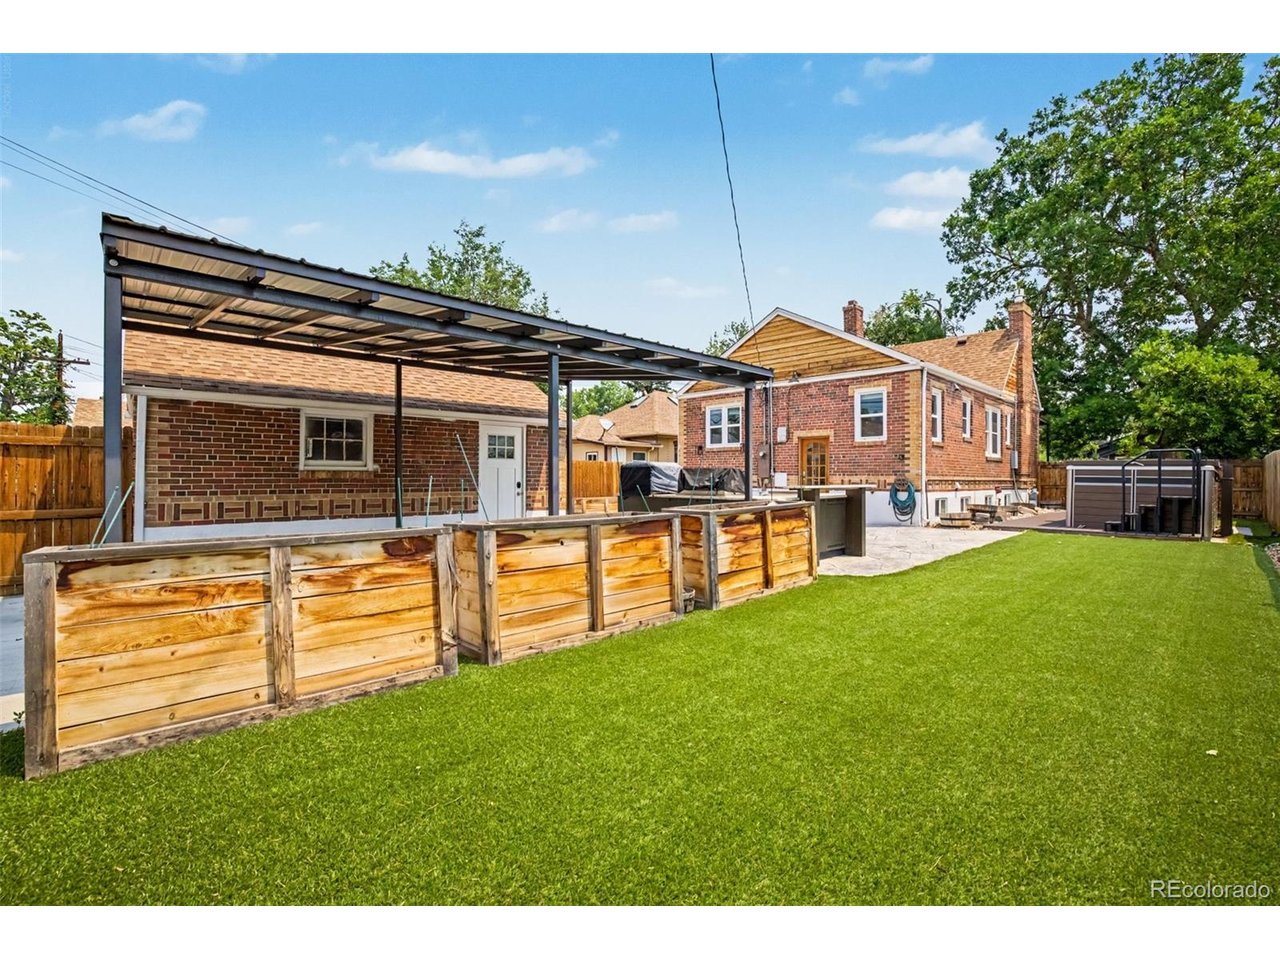
Experience the ultimate Denver lifestyle in this fully remodeled brick beauty, perfectly situated on a quiet street in highly coveted Berkeley! Unbeatable walkability: you're just 4 blocks from the vibrant Tennyson Street boutiques and dining, and 5 blocks from Berkeley Lake, the local rec center, and Willis Case Golf Course. Classic charm meets modern luxury inside. Step in from the welcoming front porch to discover original hardwood floors, recessed lighting, and a cozy wood-burning fireplace. The chef's kitchen boasts quartz counters, custom tile backsplash, crisp cabinetry, and premium stainless steel appliances. Two bright bedrooms and a stunning luxury full bath complete the main level. Downstairs, your private sanctuary awaits. The expansive basement primary suite features a secluded sitting area, a second romantic fireplace, and a spa-like en-suite bath. BONUS: A custom, modern Dog Wash station in the basement, perfect for pampering your pup after a day at Berkeley Lake! An oversized laundry room offers convenient storage space. Step out back to discover THE ultimate entertainer's dream. This private backyard oasis requires zero mowing thanks to sleek artificial turf. Host epic summer gatherings on the stamped concrete patio, cook meals in the fully equipped outdoor kitchen, and unwind year-round in the premium Swim Spa (a pool and hot tub in one!). Parking is secure and seamless via back alley access, featuring a detached 1-car garage plus a second covered carport space tucked safely behind a remote-access gate. Stylishly remodeled top-to-bottom just 3 years ago, this turnkey home effortlessly blends historic character with high-end, low-maintenance living. Don't let this Berkeley oasis slip by!
/u.realgeeks.media/p23realty/header.png)
Additional Information
- Taxes
- $4,286
- School District
- Denver District 1
- Elementary School
- Centennial
- Middle School
- Skinner
- High School
- North
- Heating
- Forced Air
- Cooling
- Central Air, Ceiling Fan(s)
- Utilities
- Natural Gas Available, Electricity Available, Cable Available
- Garage Spaces
- 1
- Zoning
- U-SU-C
Mortgage Calculator
Listing courtesy of Cody Walker.
cody@sourceofhome.com,970-528-0604
 The data relating to real estate for sale on this web site comes in part from Information and Real Estate Services, LLC under IRES Rules © Copyright IRES, and is provided for limited non-commercial use. Information is provided exclusively for consumers' personal use and may not be used for any purpose other than to identify prospective properties consumers may be interested in purchasing. Real estate listings held by other brokerage firms are included in this site and detailed information about them includes the name of the listing brokers. Listing broker has attempted to offer accurate data, but buyers are advised to confirm all items.
Information deemed reliable but not guaranteed by the MLS
Listing data last updated: