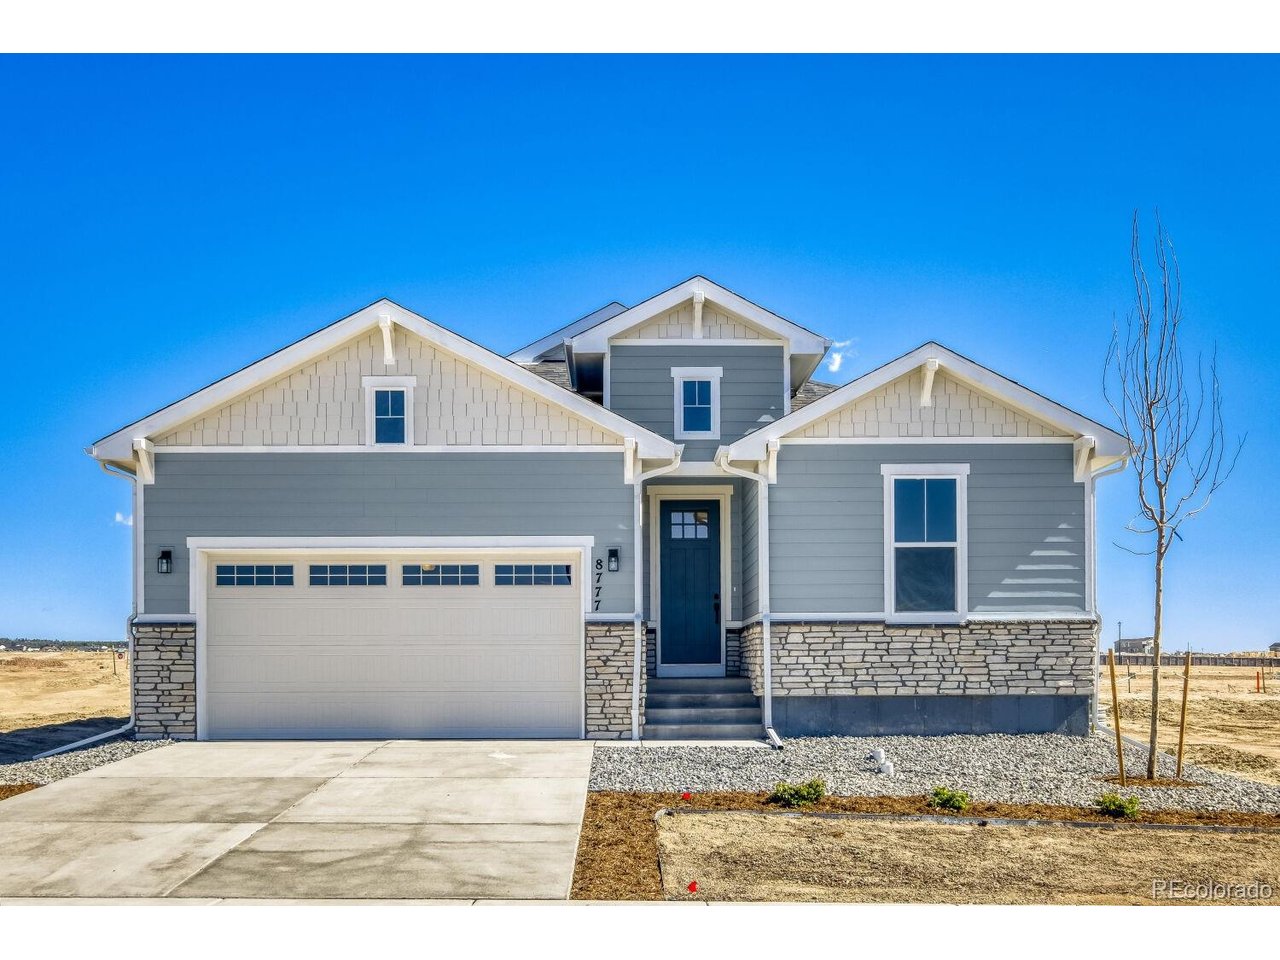
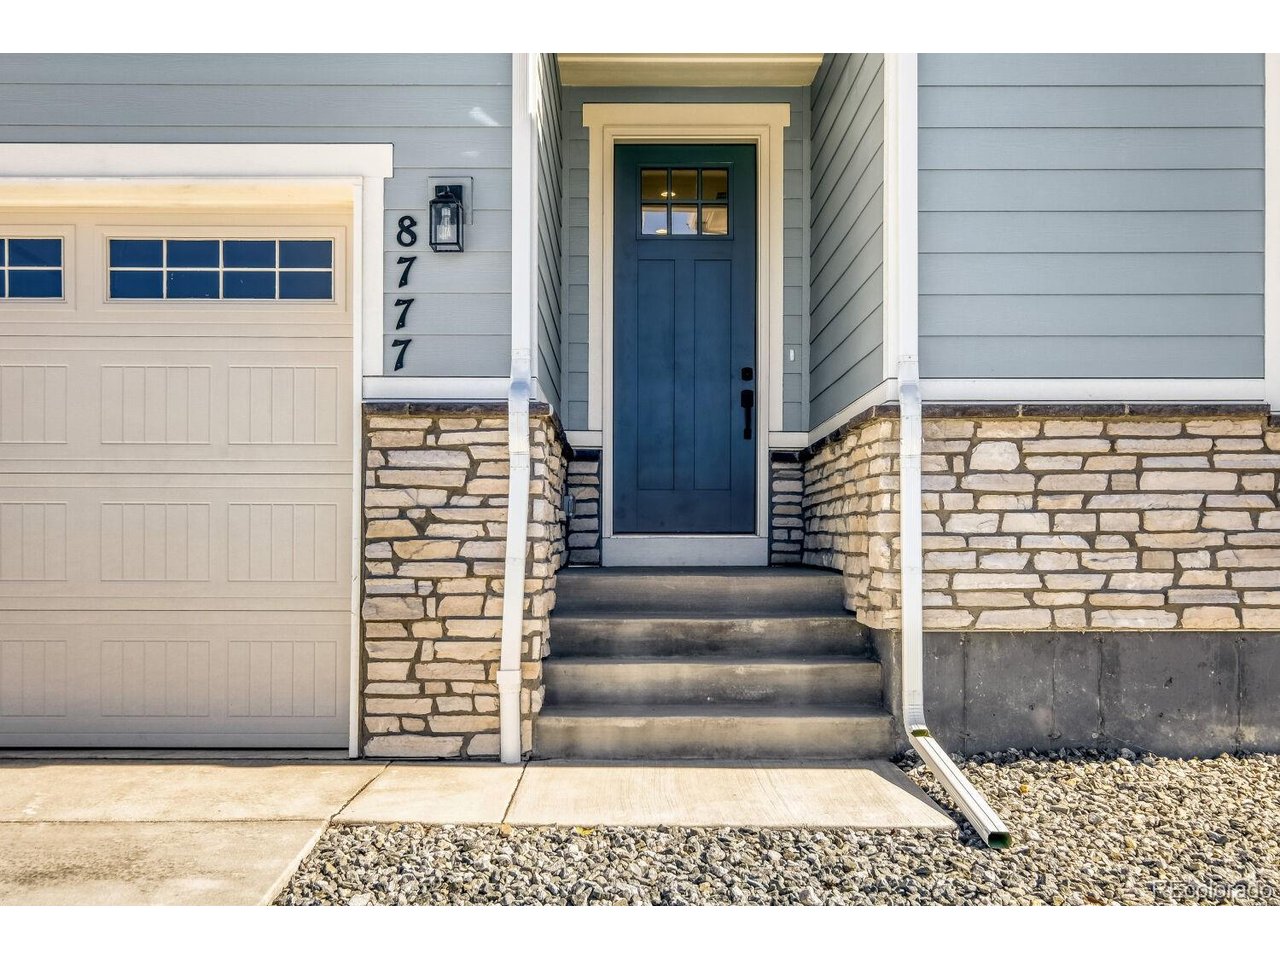
8777 San Diego Way, Colorado Springs, CO 80908
- $699,588
- 4
- BD
- 3
- BA
- 3,449
- SqFt




- List Price
- $699,588
- Status
- ACTIVE
- MLS#
- 4492262
- Price Change
- ▼ $20,000 1781051350
- Year Built
- 2026
- Bedrooms
- 4
- Bathrooms
- 3
- Living Area
- 3,449
- Region
- Out of Area
- Subdivision
- Sterling
Property Description
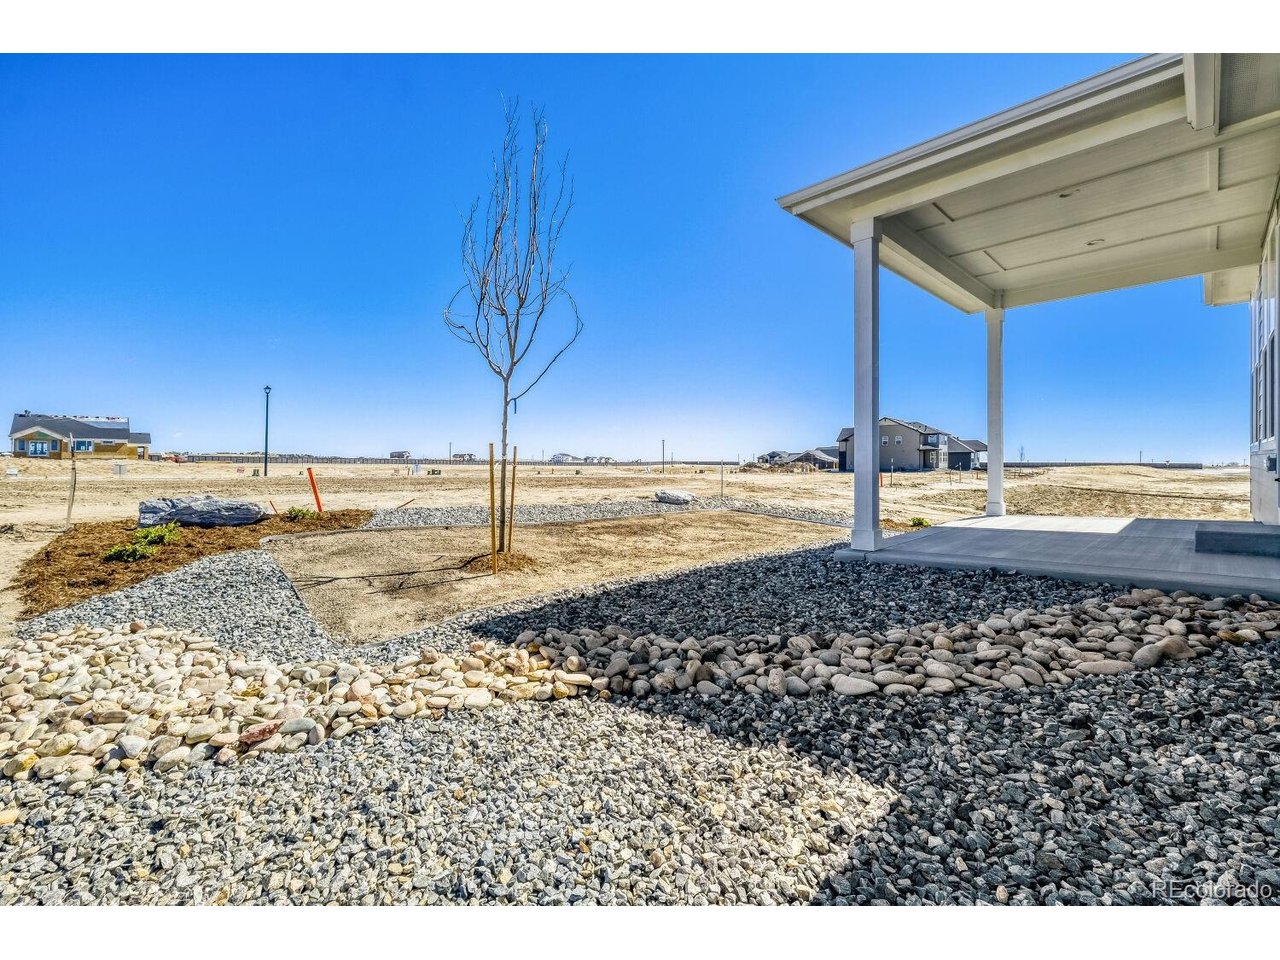
This charming ranch home offers 4 bedrooms, study, 3 full baths, and an oversized 3-car garage. The open-concept design features a spacious kitchen with upgraded cabinetry, stainless steel appliances, a large center island, and a bright dining nook. The great room is warm and inviting with a stunning floor-to-ceiling fireplace and large windows that fill the space with natural light. Just off the main living area is access to a covered patio, creating the perfect outdoor living space for relaxing or entertaining. The main level also includes a convenient laundry room near the garage entrance, two secondary bedrooms with a shared full bath, and a private primary suite. The master suite provides a peaceful retreat with dual vanities, a freestanding soaking tub, a walk-in shower, and a generous walk-in closet. The finished basement expands your living space with a large rec room, a private guest bedroom, full bath, and a stylish wet bar-perfect for game nights or hosting guests. Additional highlights include custom closets with built-in shoe racks, a tankless water heater, and a 96% efficiency-rated furnace for year-round comfort and energy savings. Full landscaping and fence.
/u.realgeeks.media/p23realty/header.png)
Additional Information
- Taxes
- $6,200
- Style
- Chalet
- School District
- Academy 20
- Elementary School
- Legacy Peak
- Middle School
- Chinook Trail
- High School
- Liberty
- Cooling
- Central Air, Ceiling Fan(s)
- Utilities
- Natural Gas Available, Electricity Available, Cable Available
- Garage Spaces
- 3
- Zoning
- RS-5000 CA
Mortgage Calculator
Listing courtesy of Parker Bright.
pbright@alhltd.com,972-410-5701
 The data relating to real estate for sale on this web site comes in part from Information and Real Estate Services, LLC under IRES Rules © Copyright IRES, and is provided for limited non-commercial use. Information is provided exclusively for consumers' personal use and may not be used for any purpose other than to identify prospective properties consumers may be interested in purchasing. Real estate listings held by other brokerage firms are included in this site and detailed information about them includes the name of the listing brokers. Listing broker has attempted to offer accurate data, but buyers are advised to confirm all items.
Information deemed reliable but not guaranteed by the MLS
Listing data last updated: