10272 Fawnbrook Ct, Littleton, CO 80130
- $740,000
- 4
- BD
- 3
- BA
- 2,369
- SqFt




- List Price
- $740,000
- Status
- ACTIVE
- MLS#
- 4519284
- Year Built
- 2000
- Bedrooms
- 4
- Bathrooms
- 3
- Living Area
- 2,369
- Region
- Metro Denver
- Subdivision
- Highlands Ranch
Property Description
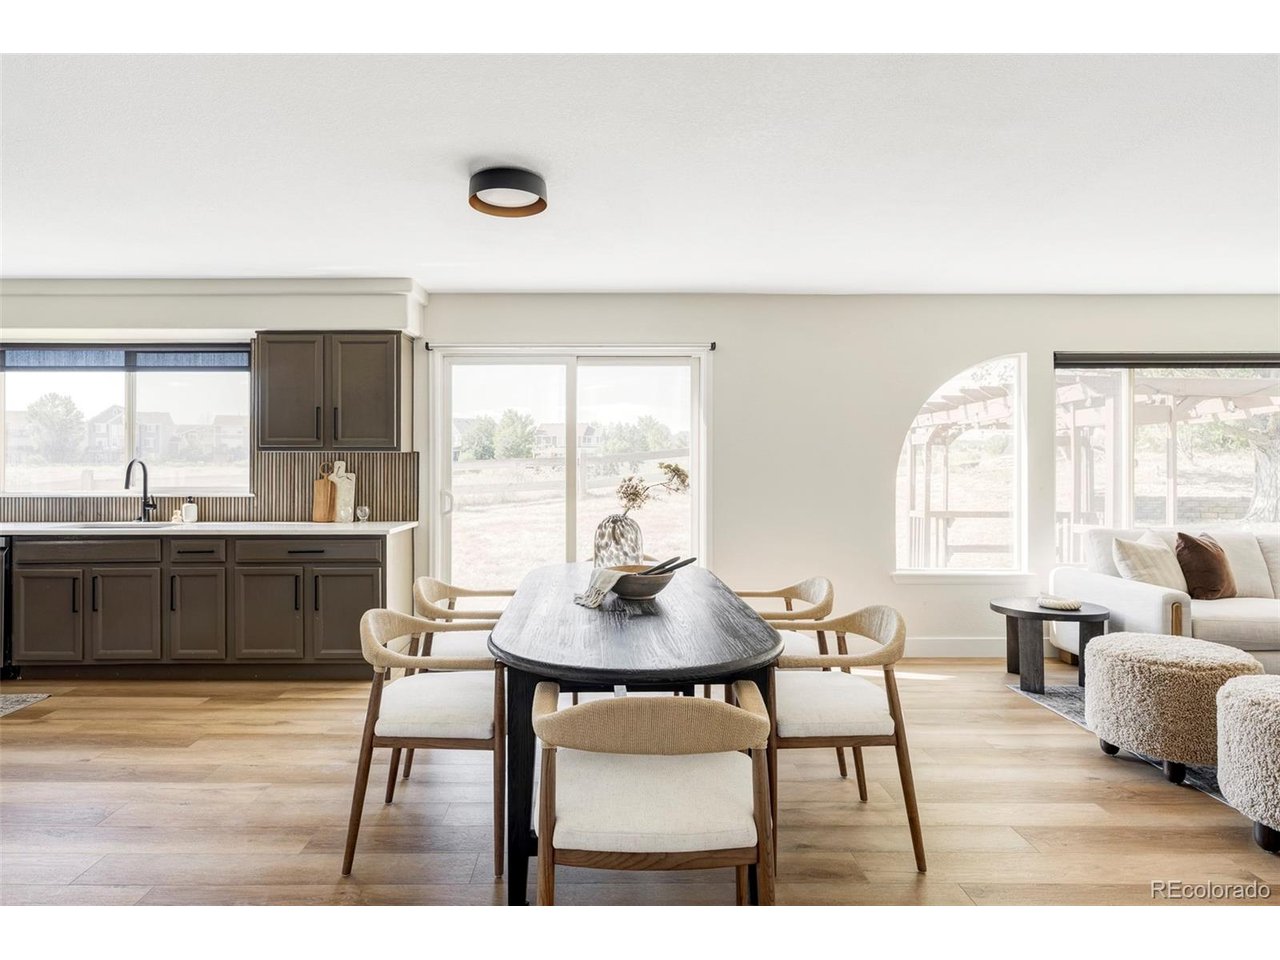
Tucked at the end of a quiet cul-de-sac and backing directly to open space and miles of trails, this newly remodeled 4 bedroom, 3 bathroom home delivers the kind of setting most buyers only dream about and the professionally designed finishes to match! Step inside to brand new interior paint, new LVP flooring and plush new carpet throughout, and an open-concept, newly remodeled kitchen built for entertaining and everyday life alike. The primary suite is a true retreat with dual vanities, a custom shower, and a generous walk-in closet with built-ins. The secondary bath has been refreshed with brand-new counters and fresh paint. There are 3 spacious bedrooms with stunning views of the open space, located on the upper level as well. Head outside and enjoy the sunshine! A brand new, spacious concrete patio is anchored by a custom gas fireplace that overlooks the stunning open space. Truly offering the perfect oasis to entertain on those long evenings under big Colorado skies. Fresh exterior paint and Jellyfish custom-lighting gives the home instant curb appeal, while the 3-car garage insulated, painted, and finished with epoxy floors is ready for your gear, projects, and everything in between! Room to grow? Absolutely. Finish the basement and convert the oversized loft into a 5th bedroom to unlock serious value-add potential and build instant equity!
/u.realgeeks.media/p23realty/header.png)
Additional Information
- Taxes
- $5,020
- School District
- Douglas County RE-1
- Elementary School
- Arrowwood
- Middle School
- Cresthill
- High School
- Highlands Ranch
- Heating
- Forced Air
- Cooling
- Central Air, Ceiling Fan(s)
- Utilities
- Electricity Available
- Garage Spaces
- 3
- Zoning
- PDU
Mortgage Calculator
Listing courtesy of Brianna Olson.
bri@milehighluxury.com,720-688-1796
 The data relating to real estate for sale on this web site comes in part from Information and Real Estate Services, LLC under IRES Rules © Copyright IRES, and is provided for limited non-commercial use. Information is provided exclusively for consumers' personal use and may not be used for any purpose other than to identify prospective properties consumers may be interested in purchasing. Real estate listings held by other brokerage firms are included in this site and detailed information about them includes the name of the listing brokers. Listing broker has attempted to offer accurate data, but buyers are advised to confirm all items.
Information deemed reliable but not guaranteed by the MLS
Listing data last updated: