12343 E 2nd Dr, Aurora, CO 80011
- $320,000
- 2
- BD
- 3
- BA
- 1,360
- SqFt




- List Price
- $320,000
- Status
- ACTIVE
- MLS#
- 4602072
- Year Built
- 1997
- Bedrooms
- 2
- Bathrooms
- 3
- Living Area
- 1,360
- Region
- Metro Denver
- Subdivision
- Castle Creek
Property Description
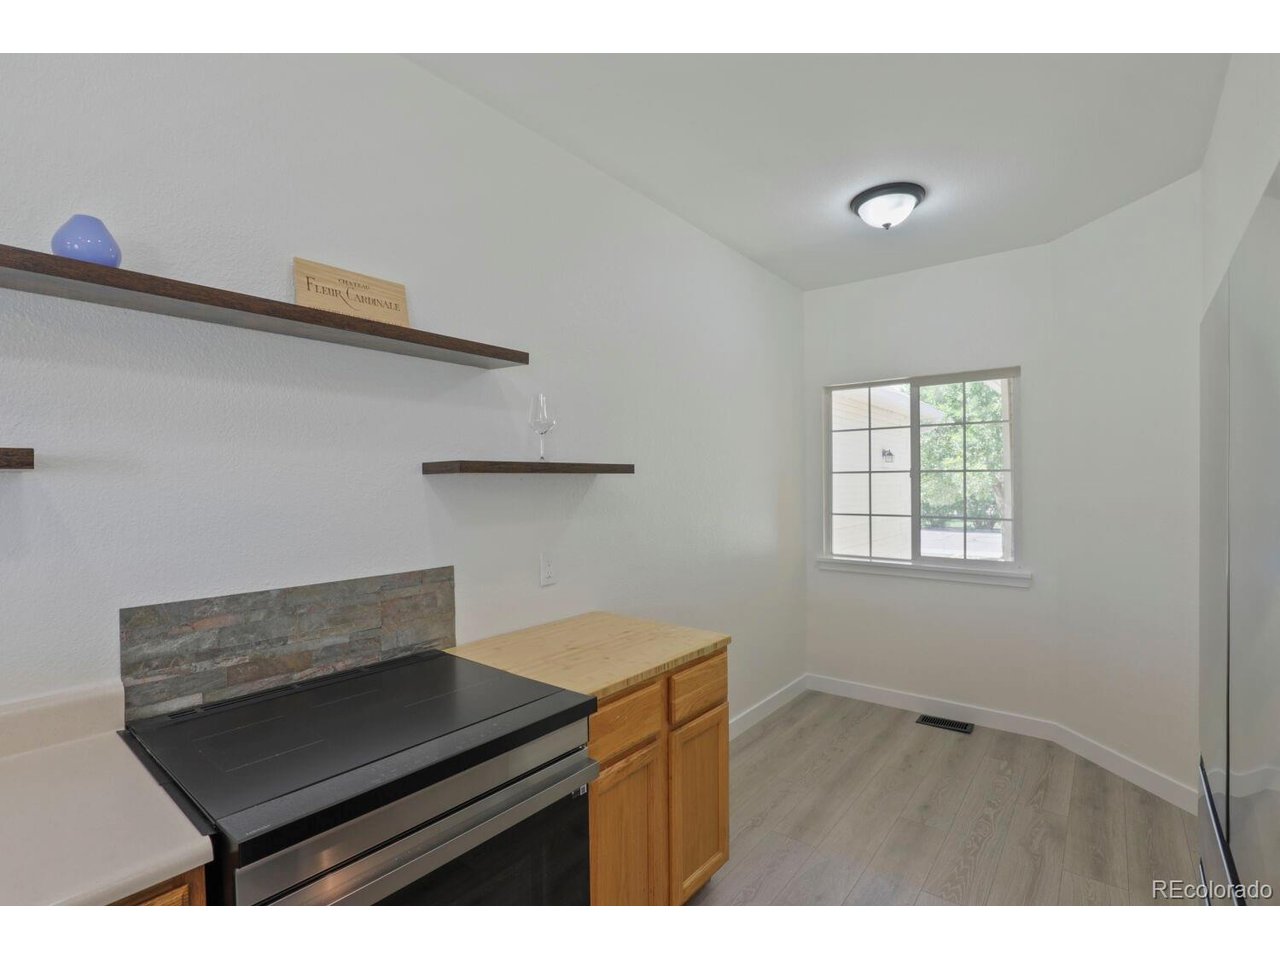
This 2-bed, 2.5-bath townhome with an attached 2-car garage offers privacy, flexibility, and functional living in a prime location across the street from Aurora Hills Golf Course. The dual-primary layout gives each bedroom a private en suite full bath and walk-in closet-ideal for roommates, guests, or multi generational living-while the primary bath features dual sinks and an oversized soaking tub. The open-concept main level is perfect for everyday life and entertaining. The kitchen includes a brand new high-end refrigerator, induction stove/oven, dishwasher, new sink, and can lights throughout, flowing into the dining area and family room anchored by a gas fireplace. All-new flooring on the main floor and fresh interior paint through most of the home create a bright, move-in-ready ambiance. Outside, enjoy a fully fenced yard with a raised deck and a small grassy area perfect for a pet-rare for townhomes-facing the High Line Canal greenbelt and trail. Highlights include main-floor laundry with brand-new washer and dryer, and a recently replaced water heater. Convenient to Lowry, UCHealth and the VA, just steps from Aurora Hills Golf Course, and adjacent to the High Line Canal Trail - a scenic, multi-use pathway ideal for walking, running, and biking. Denver International Airport is an easy 30-minute drive and also accessible by light rail, with quick access to major commuting routes, shopping, and dining. Townhomes with dual primary suites, a loft, a private fenced yard with raised deck and grassy pet area, and an attached 2-car garage are rare-don't miss this versatile community gem.
/u.realgeeks.media/p23realty/header.png)
Additional Information
- Taxes
- $2,474
- School District
- Adams-Arapahoe 28J
- Elementary School
- Lyn Knoll
- Middle School
- South
- High School
- Aurora Central
- Heating
- Forced Air
- Cooling
- Central Air
- Utilities
- Cable Available
- Garage Spaces
- 2
Mortgage Calculator
Listing courtesy of Scott Bredehoeft.
SCOTTB@FRONTLINE-REALESTATE.COM,303-887-6585
 The data relating to real estate for sale on this web site comes in part from Information and Real Estate Services, LLC under IRES Rules © Copyright IRES, and is provided for limited non-commercial use. Information is provided exclusively for consumers' personal use and may not be used for any purpose other than to identify prospective properties consumers may be interested in purchasing. Real estate listings held by other brokerage firms are included in this site and detailed information about them includes the name of the listing brokers. Listing broker has attempted to offer accurate data, but buyers are advised to confirm all items.
Information deemed reliable but not guaranteed by the MLS
Listing data last updated: