6717 Millstone St, Littleton, CO 80130
- $1,025,000
- 5
- BD
- 4
- BA
- 4,080
- SqFt




- List Price
- $1,025,000
- Status
- ACTIVE
- MLS#
- 4652244
- Year Built
- 1994
- Bedrooms
- 5
- Bathrooms
- 4
- Living Area
- 4,080
- Region
- Metro Denver
- Subdivision
- Highlands Ranch
Property Description
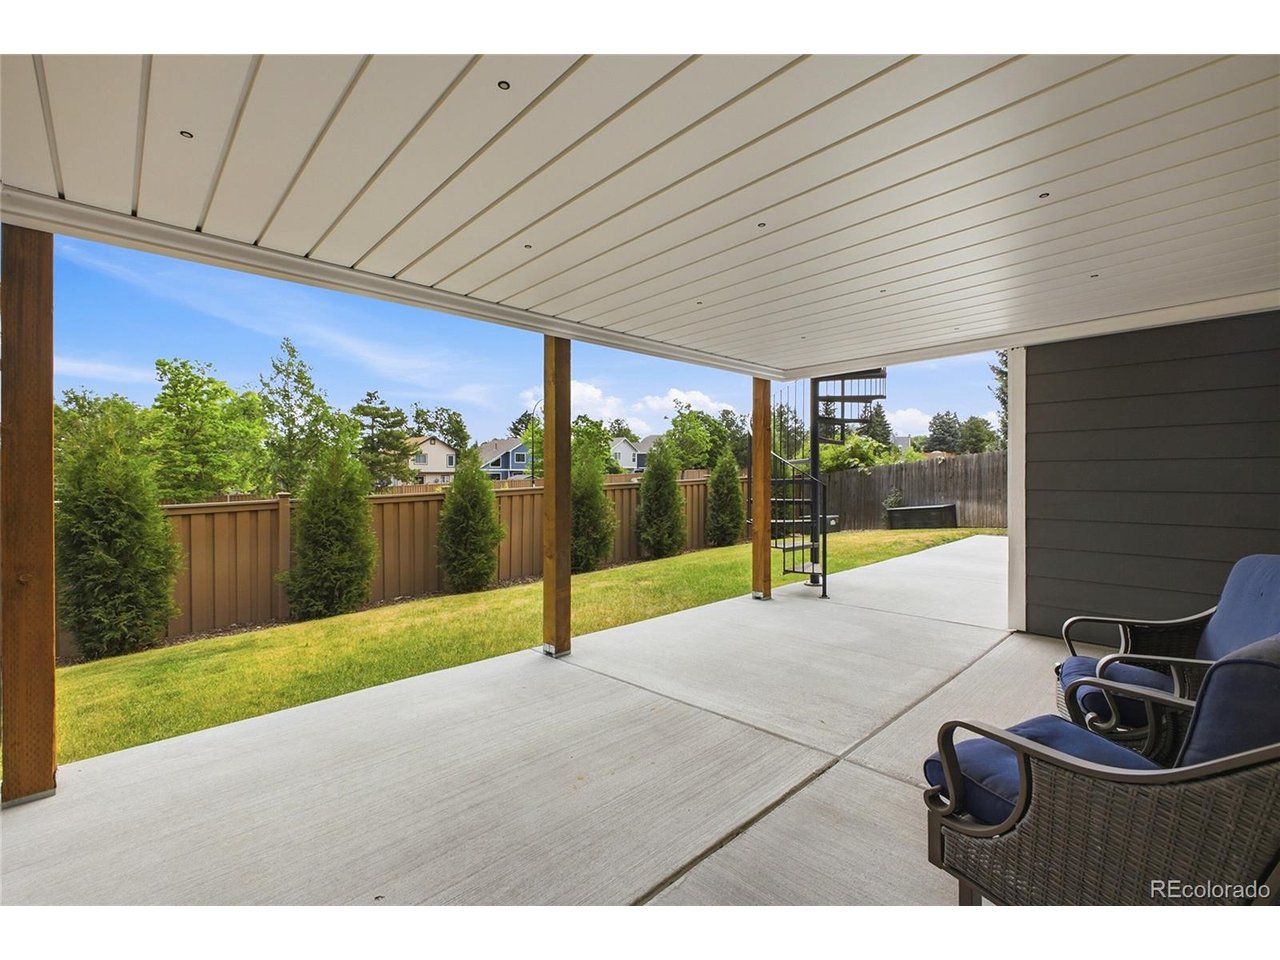
Stunning, fully updated 5-bedroom, 4-bathroom home with over 4,000 finished square feet in Highlands Ranch's desirable Eastridge neighborhood! This move-in ready home welcomes you with a grand two-story foyer, dramatic curved staircase, soaring ceilings, luxury vinyl plank flooring, designer lighting, and a spacious family room featuring a sleek linear fireplace and abundant natural light. The gourmet kitchen is beautifully appointed with blue-gray shaker cabinetry, quartz countertops, a waterfall-edge island, stainless steel appliances, double ovens, gas cooktop, subway tile backsplash, and a spacious dining area with access to the expansive deck overlooking mountain views. The upper level features a luxurious primary suite with a walk-in closet and spa-inspired bathroom complete with a freestanding soaking tub, oversized glass shower, and dual vanities. Three additional bedrooms and an updated full bathroom complete the upper level. The finished walkout basement offers exceptional additional living space with a large recreation room, wet bar, fifth bedroom, full bathroom, and flexible space for a home gym, office, or media room. Enjoy Colorado outdoor living from the spacious deck with a modern spiral staircase leading to the private patio and professionally landscaped backyard. The seller has planted 10 Green Giant Evergreen hybrid trees that will provide exceptional privacy as they mature. Additional features include a 3-car attached garage and a transferable 4-year home warranty. Ideally located near parks, trails, shopping, dining, and top-rated Douglas County schools. Residents enjoy access to Highlands Ranch's exceptional HOA amenities, including recreation centers, fitness facilities, pools, parks, tennis courts, and miles of scenic trails. This beautifully renovated home combines timeless design, modern finishes, an ideal floor plan, and an unbeatable location.
/u.realgeeks.media/p23realty/header.png)
Additional Information
- Taxes
- $5,991
- Style
- Contemporary
- School District
- Douglas County RE-1
- Elementary School
- Fox Creek
- Middle School
- Cresthill
- High School
- Highlands Ranch
- Heating
- Forced Air
- Cooling
- Central Air, Ceiling Fan(s)
- Utilities
- Electricity Available, Cable Available
- Garage Spaces
- 3
- Zoning
- PDU
Mortgage Calculator
Listing courtesy of Jane Pearson.
jane@1percentlists.com,720-926-8174
 The data relating to real estate for sale on this web site comes in part from Information and Real Estate Services, LLC under IRES Rules © Copyright IRES, and is provided for limited non-commercial use. Information is provided exclusively for consumers' personal use and may not be used for any purpose other than to identify prospective properties consumers may be interested in purchasing. Real estate listings held by other brokerage firms are included in this site and detailed information about them includes the name of the listing brokers. Listing broker has attempted to offer accurate data, but buyers are advised to confirm all items.
Information deemed reliable but not guaranteed by the MLS
Listing data last updated: