891 14th St Unit 1711, Denver, CO 80202
- $440,000
- 1
- BD
- 1
- BA
- 816
- SqFt






- List Price
- $440,000
- Status
- ACTIVE
- MLS#
- 4966601
- Price Change
- ▼ $4,000 1788116087
- Year Built
- 2009
- Bedrooms
- 1
- Bathrooms
- 1
- Living Area
- 816
- Unit
- 1711
- Region
- Metro Denver
- Subdivision
- Downtown
Property Description
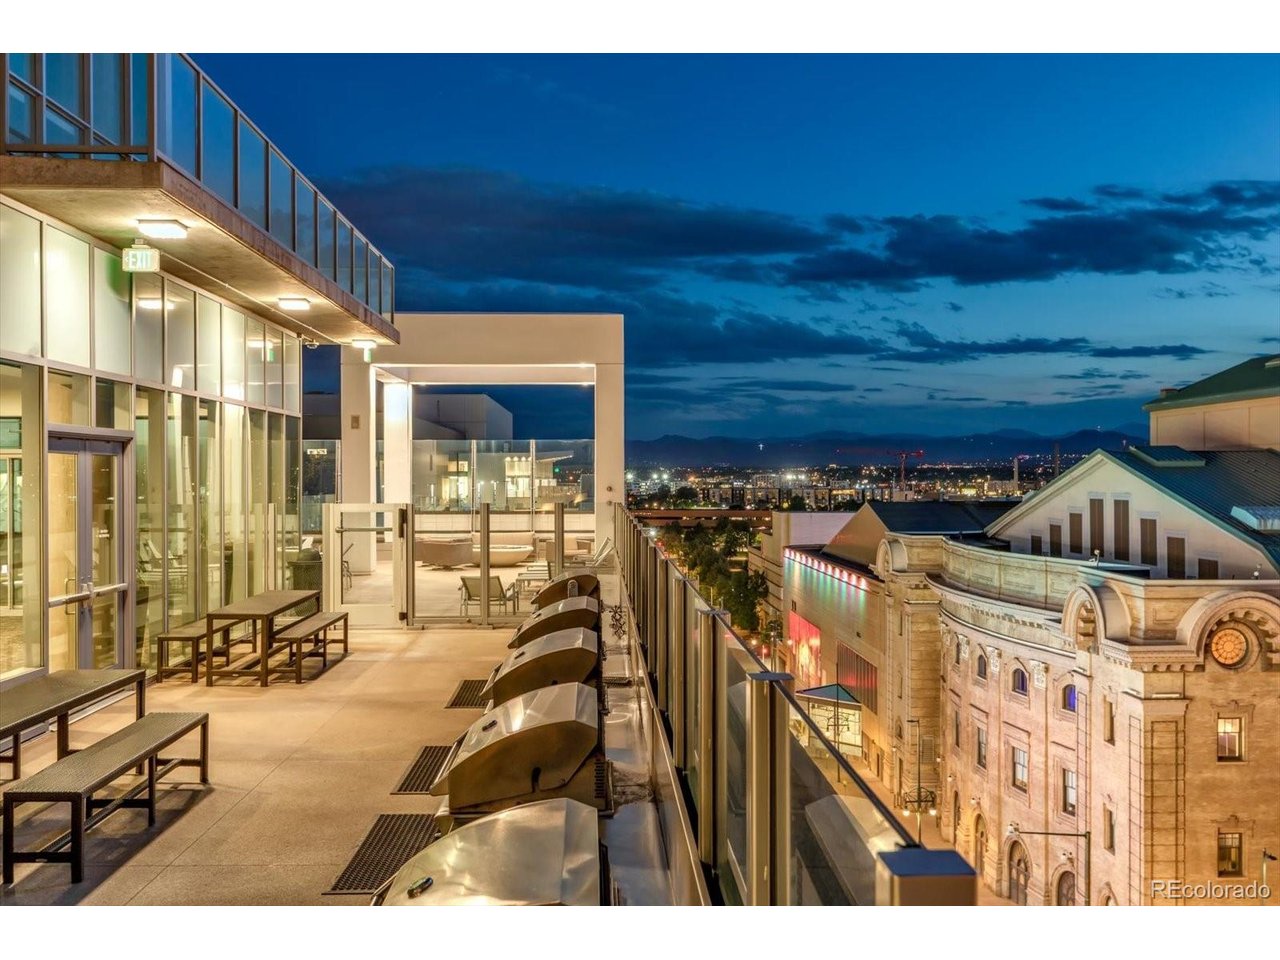
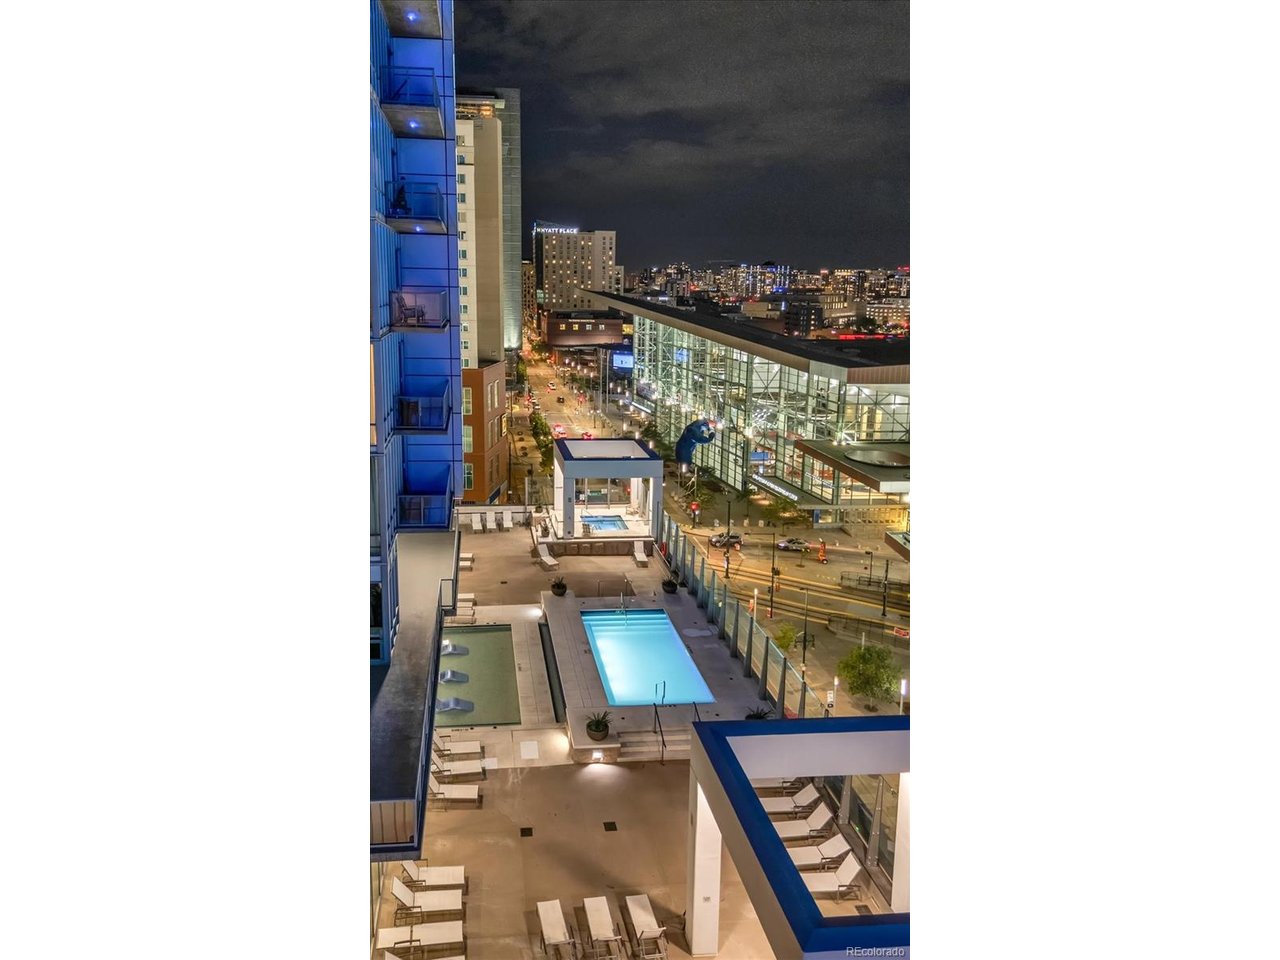
Welcome to life at SPIRE, where comfort, convenience, and downtown energy come together. Perched on the 17th floor, this thoughtfully updated residence offers sweeping city and mountain views through dramatic floor-to-ceiling windows that fill the home with natural light. Recent improvements include new flooring, fresh paint, a new refrigerator, new washer and dryer, the addition of a bedroom door for enhanced privacy, and a modernized cupboard makeover that gives the kitchen a fresh, contemporary feel. The open floor plan features granite countertops, stainless steel appliances, a spacious island, and a private balcony perfect for morning coffee or evening sunsets. The bedroom offers a walk-in closet and ensuite bathroom. One of the home's standout features is the DEEDED parking space (490 on 7th floor) just steps away from the elevator, making coming and going exceptionally easy. SPIRE residents enjoy resort-style amenities including a year-round pool and spa, fitness center, concierge, clubhouse, bike storage, and secure front desk services. Located in the heart of downtown Denver with an impressive Walk Score of 96, your just moments from restaurants, coffee shops, sporting events, the performing arts, light rail, and everything that makes city living so enjoyable.
/u.realgeeks.media/p23realty/header.png)
Additional Information
- Taxes
- $2,564
- Style
- Contemporary
- School District
- Denver District 1
- Elementary School
- Greenlee
- Middle School
- Strive Westwood
- High School
- West
- Heating
- Forced Air
- Cooling
- Central Air, Ceiling Fan(s)
- Utilities
- Natural Gas Available, Electricity Available, Cable Available
- Garage Spaces
- 1
- Zoning
- D-TD
Mortgage Calculator
Listing courtesy of Hana Boone.
hana@hanaboone.com,602-418-2172
 The data relating to real estate for sale on this web site comes in part from Information and Real Estate Services, LLC under IRES Rules © Copyright IRES, and is provided for limited non-commercial use. Information is provided exclusively for consumers' personal use and may not be used for any purpose other than to identify prospective properties consumers may be interested in purchasing. Real estate listings held by other brokerage firms are included in this site and detailed information about them includes the name of the listing brokers. Listing broker has attempted to offer accurate data, but buyers are advised to confirm all items.
Information deemed reliable but not guaranteed by the MLS
Listing data last updated: