3164 Geneva Ct, Denver, CO 80238
- $770,000
- 3
- BD
- 3
- BA
- 1,666
- SqFt




- List Price
- $770,000
- Status
- ACTIVE
- MLS#
- 5126065
- Year Built
- 2010
- Bedrooms
- 3
- Bathrooms
- 3
- Living Area
- 1,666
- Region
- Metro Denver
- Subdivision
- Central Park
Property Description
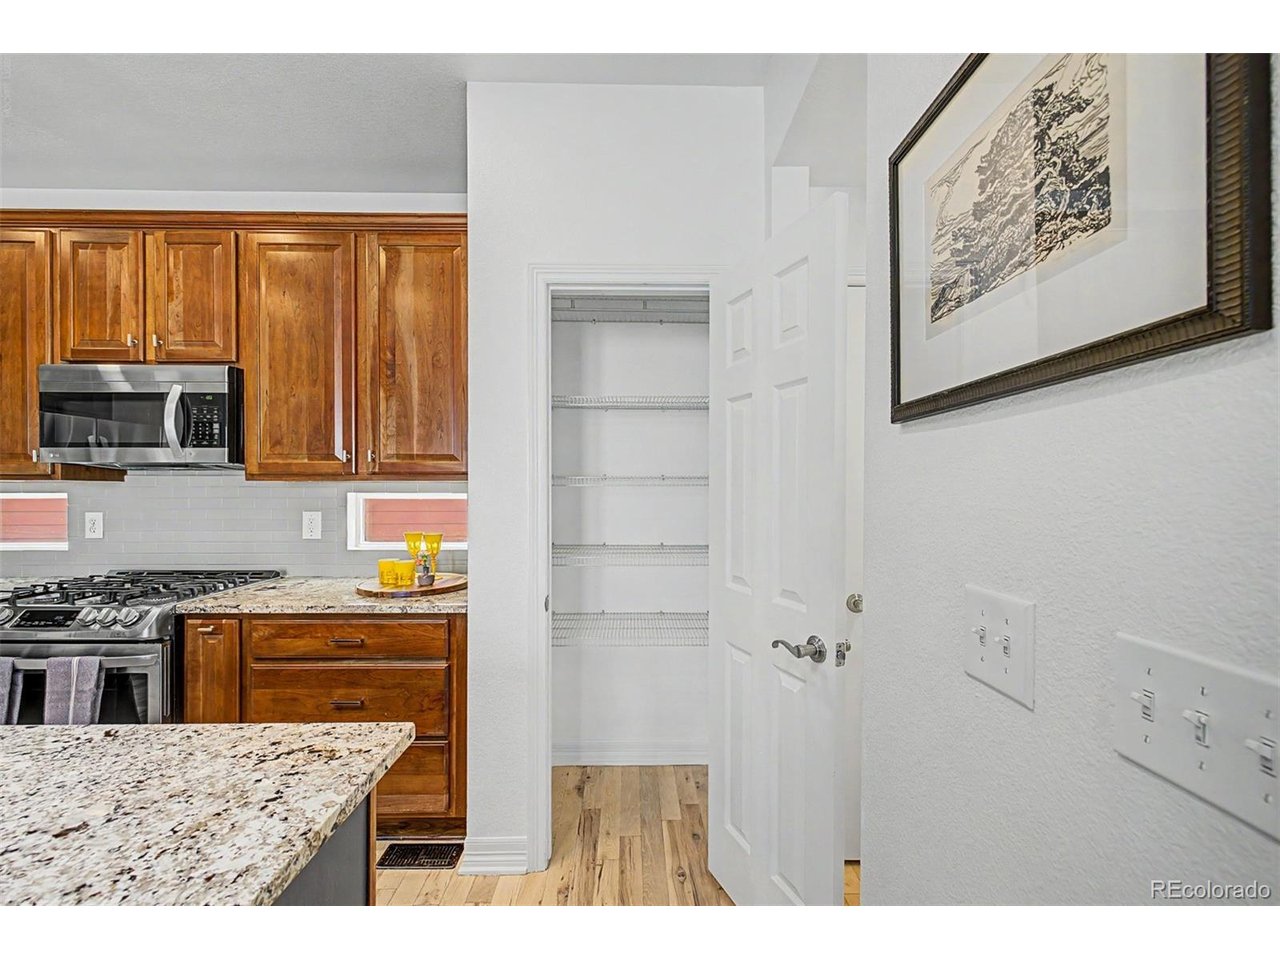
Modern comfort, designer style, & an exceptional location meet at 3164 Geneva Court, beautifully situated on a quiet street in Central Park's highly-coveted Eastbridge neighborhood. Inside, natural light floods the open main level, highlighted with custom window treatments, hardwood floors, upscale lighting & a striking Turkish marble tile fireplace. The chef-ready kitchen serves as the heart of the home, featuring granite countertops, wood cabinetry, stainless steel appliances including gas stovetop, a pantry, & a large center island with bar seating. The adjacent dining area flows seamlessly, easily hosting a full-sized table, perfect for sit-down dinners with eight or more guests. Upstairs, the primary suite is a true retreat, boasting a large, custom walk-in closet & a beautifully updated, spa-inspired ensuite bath. Two additional bedrooms, an updated secondary bath, two hall closets for additional storage, & a convenient, large upper-level laundry room complete the second floor. The backyard is a rare Central Park treasure-offering a generous, professionally landscaped outdoor living space, with a shaded pergola & seating area that can be used year-round. Fire up the grill or a fire pit with the pre-installed outdoor gas line! A shed for additional storage is also included. Very low $58 HOA! A prime walkable location with both the Bluff Lake Nature Preserve and Eastbridge Town Center within 2 blocks & Sand Creek bike/hiking trail to downtown at the end of the street. Stanley Marketplace and Central Park pools are just minutes away, as is I-70 and 2 Denver RTD Rail stops, for easy commutes to downtown, the Denver Tech Center, or DIA. Moments from Avenues at Northfield shops & future grocers Aldi, Whole Foods & Trader Joe's. Additional features: An attached 2-car garage pre-wired with a 240V connection for either EV charging or your workshop & a full, plumbed unfinished basement with two egress windows, providing ample storage or room to expand.
/u.realgeeks.media/p23realty/header.png)
Additional Information
- Taxes
- $6,616
- Style
- Contemporary
- School District
- Denver District 1
- Elementary School
- Swigert International
- Middle School
- Bill Roberts E-8
- High School
- Northfield
- Heating
- Forced Air
- Cooling
- Central Air, Ceiling Fan(s)
- Utilities
- Natural Gas Available, Electricity Available
- Garage Spaces
- 2
- Zoning
- R-MU-20
Mortgage Calculator
Listing courtesy of Leslie Lowery.
lowerylesliea@gmail.com,303-931-4672
 The data relating to real estate for sale on this web site comes in part from Information and Real Estate Services, LLC under IRES Rules © Copyright IRES, and is provided for limited non-commercial use. Information is provided exclusively for consumers' personal use and may not be used for any purpose other than to identify prospective properties consumers may be interested in purchasing. Real estate listings held by other brokerage firms are included in this site and detailed information about them includes the name of the listing brokers. Listing broker has attempted to offer accurate data, but buyers are advised to confirm all items.
Information deemed reliable but not guaranteed by the MLS
Listing data last updated: