11328 Dante Cir, Littleton, CO 80125
- $6,795,000
- 4
- BD
- 8
- BA
- 9,435
- SqFt






- List Price
- $6,795,000
- Status
- ACTIVE
- MLS#
- 5288833
- Year Built
- 2019
- Bedrooms
- 4
- Bathrooms
- 8
- Living Area
- 9,435
- Region
- Metro Denver
- Subdivision
- Ravenna
Property Description
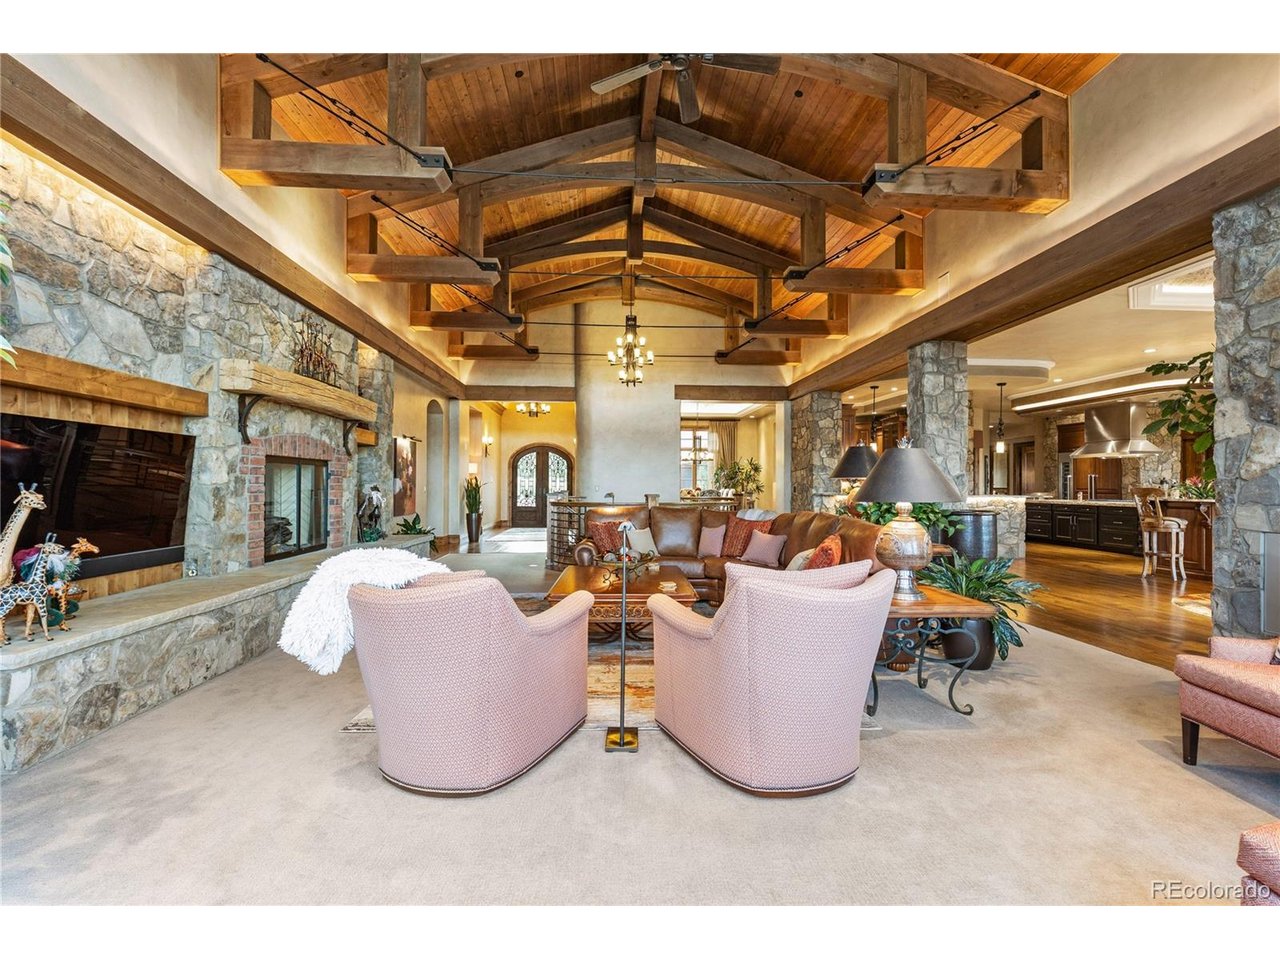
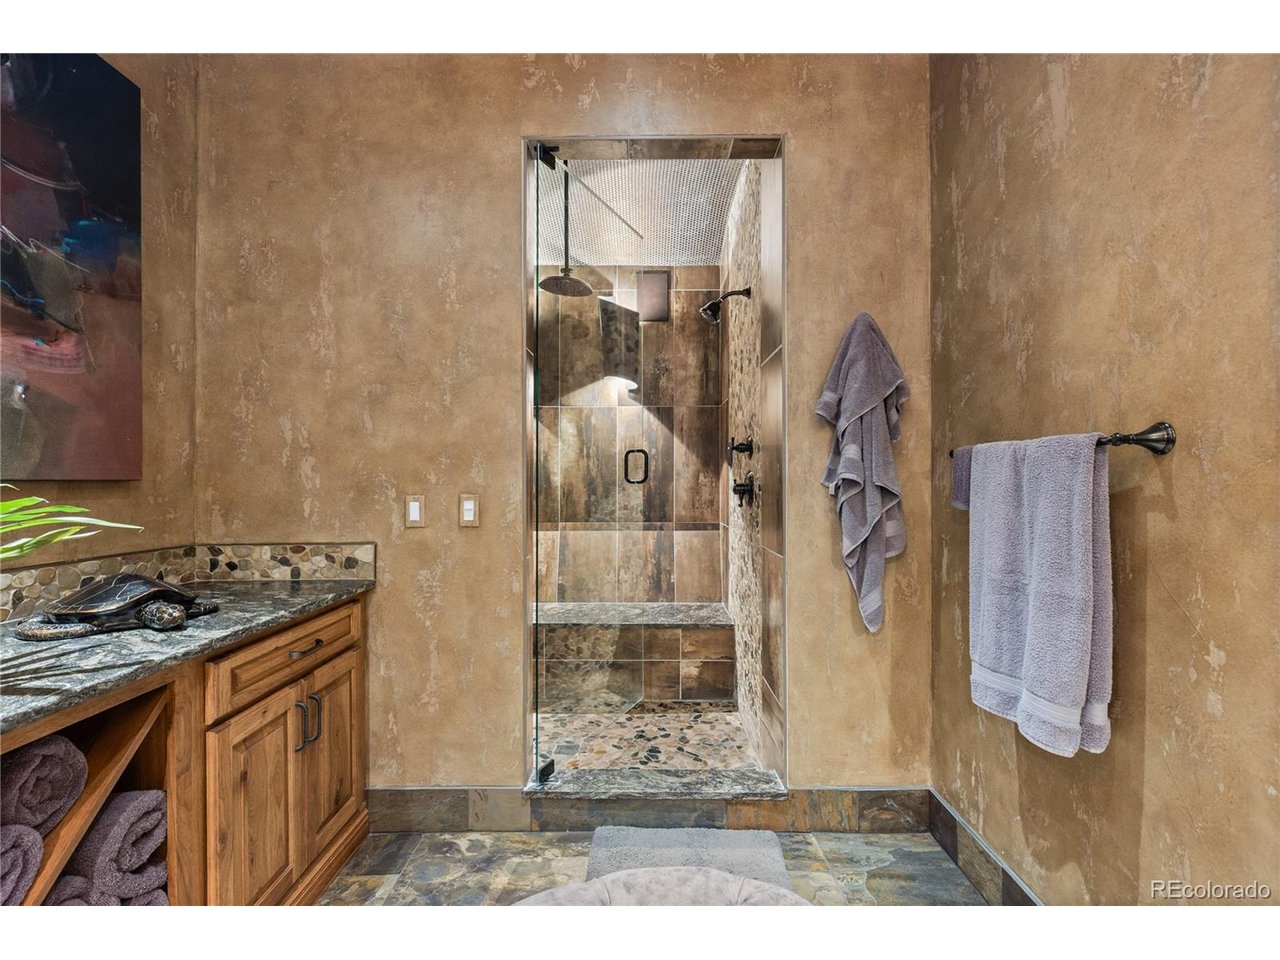
An extraordinary custom estate perfectly positioned on one of Ravenna's most coveted homesites, where panoramic mountain vistas, tranquil water views, championship golf, and dramatic red rock formations create an unforgettable backdrop for luxury living. Showcasing timeless architecture and exceptional craftsmanship, this remarkable residence offers over 10,000 square feet of luxurious living space designed for both grand entertaining and everyday comfort. Hand-troweled walls, exposed timber beams, custom millwork, and expansive windows frame breathtaking views throughout the home. The thoughtfully designed floorplan features a main-level primary retreat with a sitting area, fireplace, private access to the wraparound covered deck, a spa-inspired bath with soaking tub and steam shower, and an extraordinary boutique-style walk-in closet. Designed to embrace Colorado's indoor-outdoor lifestyle, expansive living spaces flow seamlessly onto the wraparound deck overlooking the golf course, lake, and surrounding foothills. The walkout lower level is an entertainer's dream, featuring a home theater, temperature-controlled wine cellar, wellness retreat with steam shower, and spacious recreation areas. The professionally landscaped grounds create a private resort, complete with a pool, hot tub, multiple outdoor entertaining spaces, and lush lawns surrounded by mature landscaping. Car enthusiasts will appreciate the rare six-car garage, providing exceptional space for vehicles, golf carts, and storage. Offering breathtaking views, unmatched privacy, and resort-inspired amenities in one of Colorado's premier gated golf communities, this exceptional Ravenna estate delivers an extraordinary lifestyle unlike any other.
/u.realgeeks.media/p23realty/header.png)
Additional Information
- Taxes
- $61,915
- School District
- Douglas County RE-1
- Elementary School
- Roxborough
- Middle School
- Ranch View
- High School
- Thunderridge
- Heating
- Forced Air, Humidity Control
- Cooling
- Central Air, Ceiling Fan(s)
- Garage Spaces
- 5
- Zoning
- PDNU
Mortgage Calculator
Listing courtesy of The Schossow Group.
schossowgroup@compass.com,303-903-2345
 The data relating to real estate for sale on this web site comes in part from Information and Real Estate Services, LLC under IRES Rules © Copyright IRES, and is provided for limited non-commercial use. Information is provided exclusively for consumers' personal use and may not be used for any purpose other than to identify prospective properties consumers may be interested in purchasing. Real estate listings held by other brokerage firms are included in this site and detailed information about them includes the name of the listing brokers. Listing broker has attempted to offer accurate data, but buyers are advised to confirm all items.
Information deemed reliable but not guaranteed by the MLS
Listing data last updated: