9304 Montrose Way, Highlands Ranch, CO 80126
- $799,900
- 5
- BD
- 4
- BA
- 3,243
- SqFt



- List Price
- $799,900
- Status
- ACTIVE
- MLS#
- 5612575
- Price Change
- ▼ $25,100 1789266801
- Year Built
- 1987
- Bedrooms
- 5
- Bathrooms
- 4
- Living Area
- 3,243
- Region
- Metro Denver
- Subdivision
- Highlands Ranch
Property Description
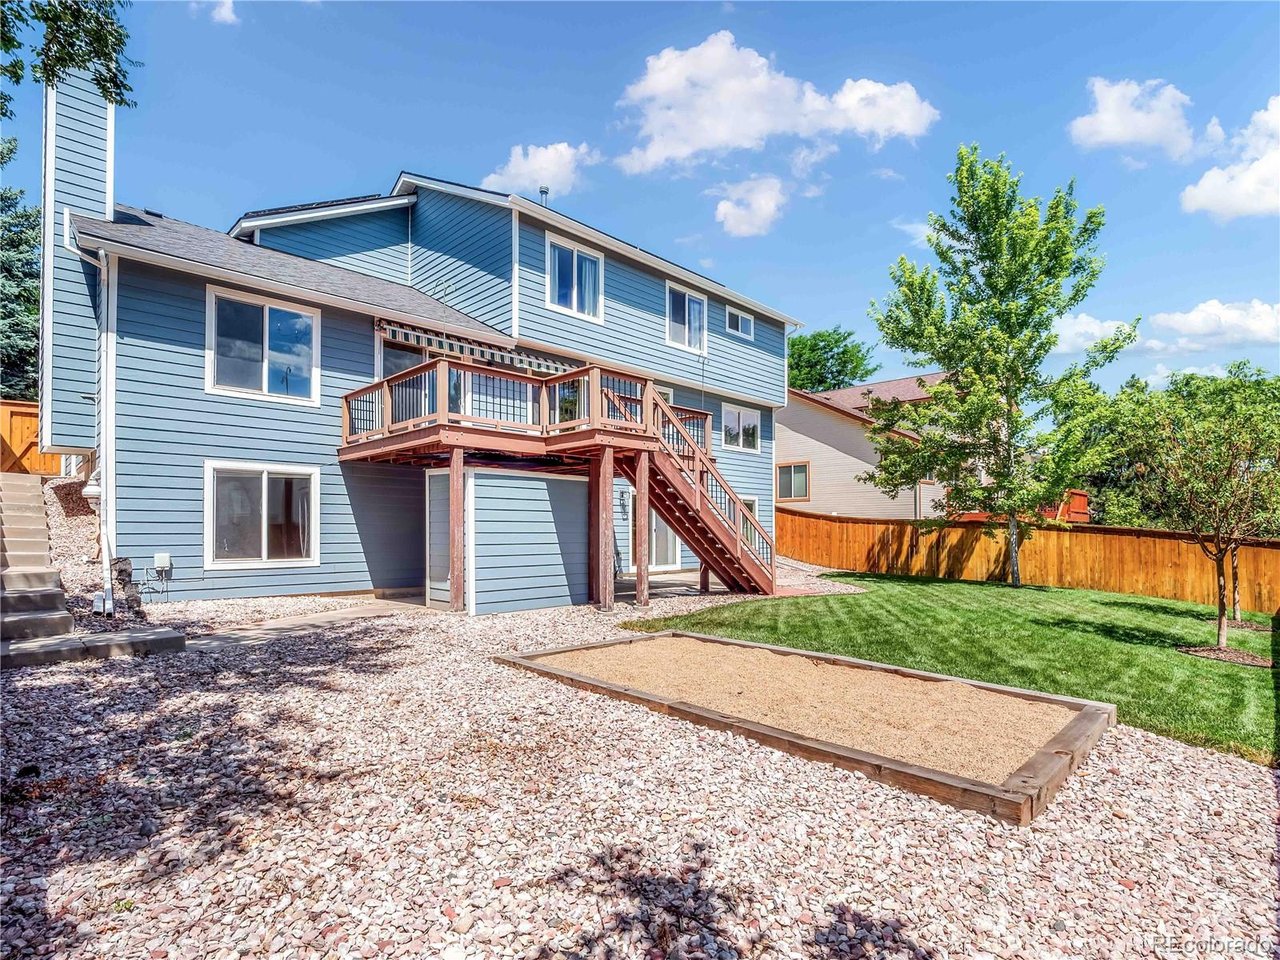
Welcome to 9304 Montrose Way, a beautifully updated home offering exceptional space, comfort, and convenience in one of Highlands Ranch's most desirable locations. Designed for effortless everyday living, this move-in ready property has been thoughtfully improved with a gorgeous updated kitchen, fresh interior paint, new flooring and carpet, stylish light fixtures, updated railings, and a new roof and skylight. Natural light fills the home, highlighting the warm finishes and creating bright, welcoming spaces throughout. The versatile floor plan features multiple living areas and generously sized bedrooms, providing plenty of room for entertaining, working from home, hosting guests, or simply spreading out. The finished walkout basement expands the living space even further and offers endless possibilities for a recreation room, home theater, fitness area, playroom, or private guest retreat, with convenient access to the backyard. Outdoors, the expansive back deck is ready for Colorado living, complete with a retractable awning for shaded summer afternoons, outdoor dining, and entertaining. Another standout feature is the home's owned solar system with no lease or loan to assume, allowing the next owner to enjoy improved energy efficiency and potential utility savings without an additional monthly payment. Located just minutes from neighborhood parks, miles of trails, highly regarded schools, shopping, dining, and Highlands Ranch's exceptional recreation centers, this home delivers an ideal combination of location, functionality, and extensive updates. With major improvements already completed and flexible living spaces inside and out, 9304 Montrose Way is ready to welcome its next owner.
/u.realgeeks.media/p23realty/header.png)
Additional Information
- Taxes
- $4,824
- School District
- Douglas County RE-1
- Elementary School
- Northridge
- Middle School
- Mountain Ridge
- High School
- Mountain Vista
- Heating
- Forced Air
- Cooling
- Central Air, Ceiling Fan(s)
- Utilities
- Electricity Available
- Garage Spaces
- 2
- Zoning
- PDU
Mortgage Calculator
Listing courtesy of Adrian Veideman.
adrianveideman@remax.net,303-929-8749
 The data relating to real estate for sale on this web site comes in part from Information and Real Estate Services, LLC under IRES Rules © Copyright IRES, and is provided for limited non-commercial use. Information is provided exclusively for consumers' personal use and may not be used for any purpose other than to identify prospective properties consumers may be interested in purchasing. Real estate listings held by other brokerage firms are included in this site and detailed information about them includes the name of the listing brokers. Listing broker has attempted to offer accurate data, but buyers are advised to confirm all items.
Information deemed reliable but not guaranteed by the MLS
Listing data last updated: