3625 N Vine St, Denver, CO 80205
- $660,000
- 3
- BD
- 2
- BA
- 1,786
- SqFt




- List Price
- $660,000
- Status
- ACTIVE
- MLS#
- 5822243
- Year Built
- 1924
- Bedrooms
- 3
- Bathrooms
- 2
- Living Area
- 1,786
- Region
- Metro Denver
- Subdivision
- Cole
Property Description
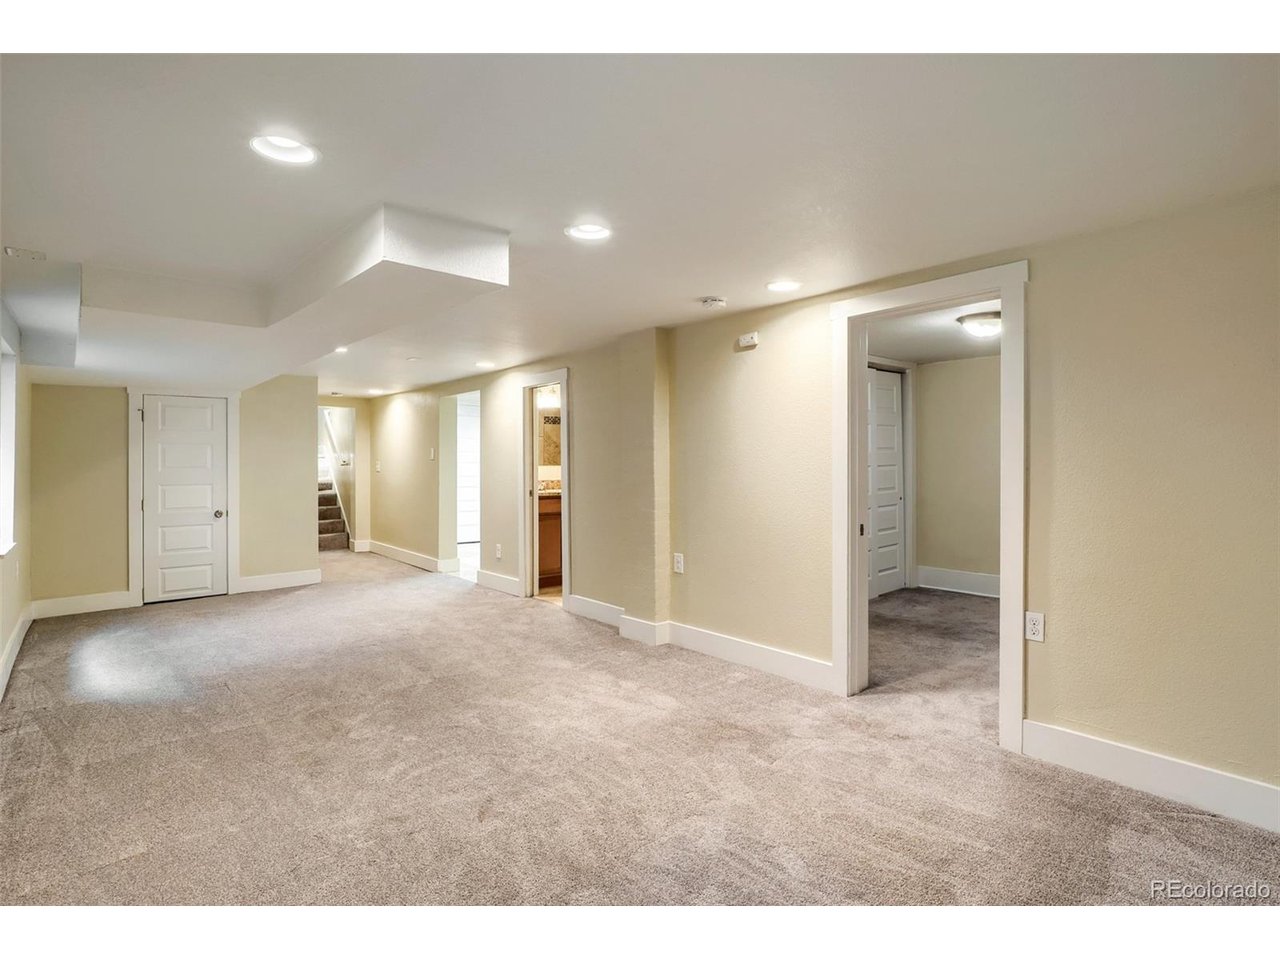
Welcome to 3625 Vine Street, a classic 3-bedroom, 2-bath brick bungalow in Denver's Cole neighborhood, directly across from Russell Square Park. Built in 1924 and offering 1,786 finished square feet, this home combines original character, generous room sizes and thoughtful updates. The covered front porch overlooks the park and offers a welcoming place to relax. Inside, hardwood floors connect the living and dining areas, while a decorative tiled fireplace adds bungalow charm. The updated kitchen features granite countertops, abundant cabinetry, a breakfast bar, tile backsplash, stainless steel appliances and a gas range. All kitchen appliances are included. Two bedrooms and an updated full bath are located on the main level. At approximately 10 by 19 feet, the primary bedroom is especially spacious for a home of this age and style. The finished basement adds flexible living space with an expansive recreation room measuring approximately 11 by 30 feet, a third bedroom, updated three-quarter bath and dedicated laundry room with the washer and dryer included. Separate storage and utility rooms provide valuable organization and extra space. The fully fenced backyard is ready for relaxing and entertaining with mature landscaping, lawn, a paver patio and a separate deck. Front and rear sprinklers simplify outdoor care, while a detached 1-car garage adds convenience. Major improvements include a Class 4 hail-resistant roof installed in 2026, a furnace and AC heat-pump system installed in 2025, and a water heater installed in 2024. Enjoy convenient access to the park, public transit, central Denver and nearby York Street Yards, a mixed-use destination for dining, entertainment, fitness, retail and community events.
/u.realgeeks.media/p23realty/header.png)
Additional Information
- Taxes
- $3,609
- Style
- Cottage
- School District
- Denver District 1
- Elementary School
- Whittier E-8
- Middle School
- Whittier E-8
- High School
- Manual
- Heating
- Forced Air
- Cooling
- Central Air, Ceiling Fan(s)
- Utilities
- Electricity Available
- Garage Spaces
- 1
- Zoning
- U-SU-A1
Mortgage Calculator
Listing courtesy of Alex Tooke.
cobroker@therealbrokerage.com,720-807-2890
 The data relating to real estate for sale on this web site comes in part from Information and Real Estate Services, LLC under IRES Rules © Copyright IRES, and is provided for limited non-commercial use. Information is provided exclusively for consumers' personal use and may not be used for any purpose other than to identify prospective properties consumers may be interested in purchasing. Real estate listings held by other brokerage firms are included in this site and detailed information about them includes the name of the listing brokers. Listing broker has attempted to offer accurate data, but buyers are advised to confirm all items.
Information deemed reliable but not guaranteed by the MLS
Listing data last updated: