9576 High Cliffe St, Littleton, CO 80129
- $725,000
- 5
- BD
- 4
- BA
- 2,774
- SqFt




- List Price
- $725,000
- Status
- ACTIVE
- MLS#
- 5965603
- Year Built
- 1997
- Bedrooms
- 5
- Bathrooms
- 4
- Living Area
- 2,774
- Region
- Metro Denver
- Subdivision
- Highlands Ranch
Property Description
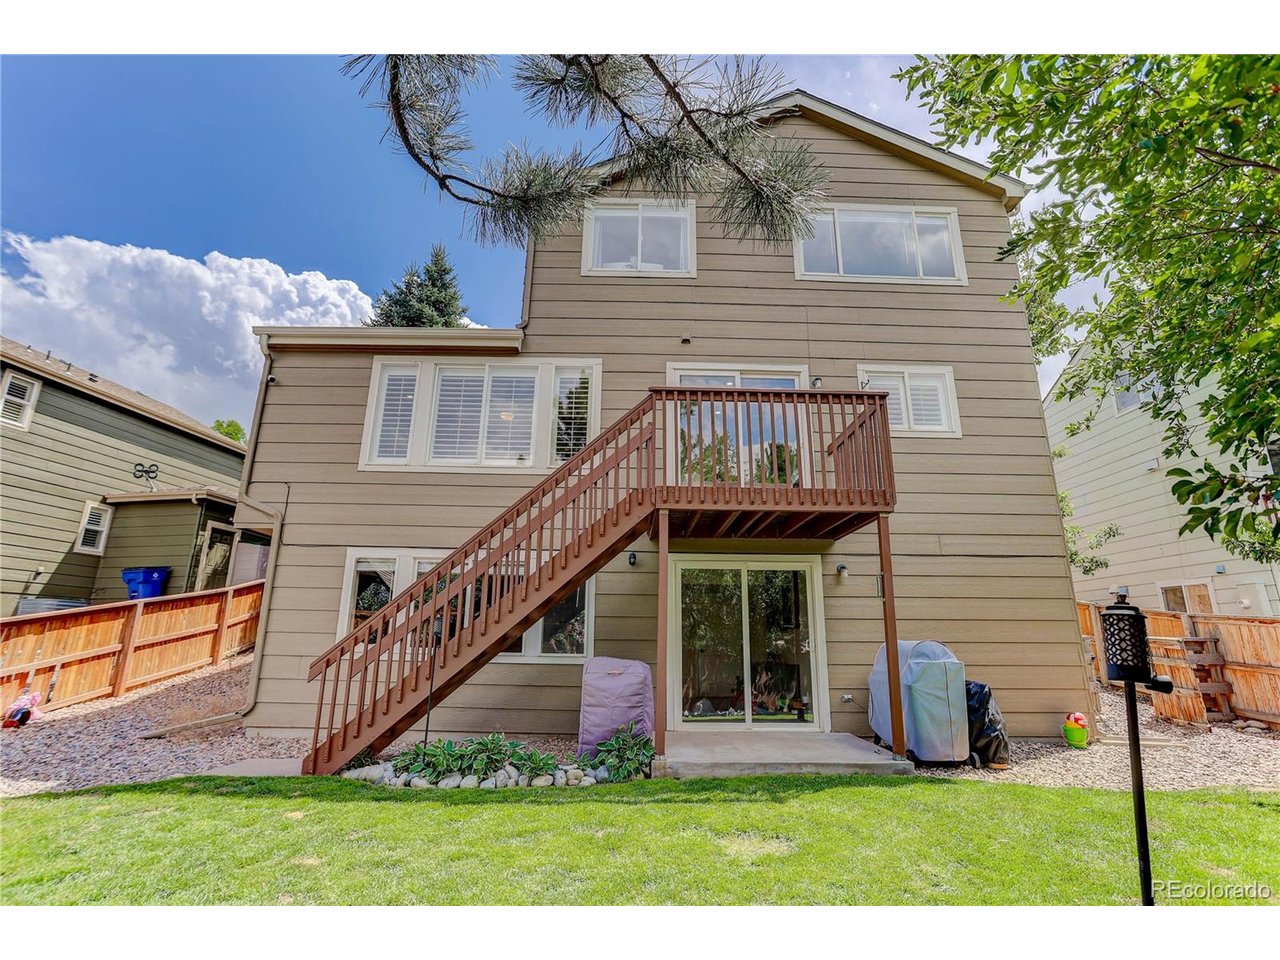
Welcome to this beautifully updated Westridge gem in the heart of Highlands Ranch. Every inch of this home has been thoughtfully refreshed, featuring new LVP flooring, updated finishes, and a highly livable floor-plan built for everyday comfort and effortless entertaining. Upstairs, four spacious bedrooms offer room for the whole household, while the finished walkout basement adds even more flexibility with a stylish wet bar, a fifth bedroom, and a stunning three-quarter bathroom - perfect for guests or extra living space. Step outside to a private backyard built for play and relaxation, complete with a play set and a dog run conveniently located off the laundry room. This home comes move-in ready, with the major systems already handled: a new 30-year roof and gutters (2024), a high-efficiency Bosch 18 SEER central air system (2023), and all-new kitchen appliances (2022) including an electric range, refrigerator, dishwasher, and washer/dryer - plus a bonus garage refrigerator/freezer that stays with the home. The home is also smart-home ready, with an Alarm.com security system (cameras, smart locks, sensors), a smart thermostat, video doorbell, and smart water leak monitoring already in place. Fiber internet is already installed for seamless remote work or streaming. Located in the sought-after Westridge subdivision, enjoy easy access to the neighborhood recreation center with pool and pickleball courts, miles of trails, parks, and all the amenities that make Highlands Ranch such a desirable community.
/u.realgeeks.media/p23realty/header.png)
Additional Information
- Taxes
- $4,536
- School District
- Douglas County RE-1
- Elementary School
- Trailblazer
- Middle School
- Ranch View
- High School
- Thunderridge
- Heating
- Forced Air
- Cooling
- Central Air, Ceiling Fan(s)
- Utilities
- Electricity Available, Cable Available
- Garage Spaces
- 2
- Zoning
- PDU
Mortgage Calculator
Listing courtesy of Jennifer Oldham.
jenoldham@comcast.net,303-409-1300
 The data relating to real estate for sale on this web site comes in part from Information and Real Estate Services, LLC under IRES Rules © Copyright IRES, and is provided for limited non-commercial use. Information is provided exclusively for consumers' personal use and may not be used for any purpose other than to identify prospective properties consumers may be interested in purchasing. Real estate listings held by other brokerage firms are included in this site and detailed information about them includes the name of the listing brokers. Listing broker has attempted to offer accurate data, but buyers are advised to confirm all items.
Information deemed reliable but not guaranteed by the MLS
Listing data last updated: